
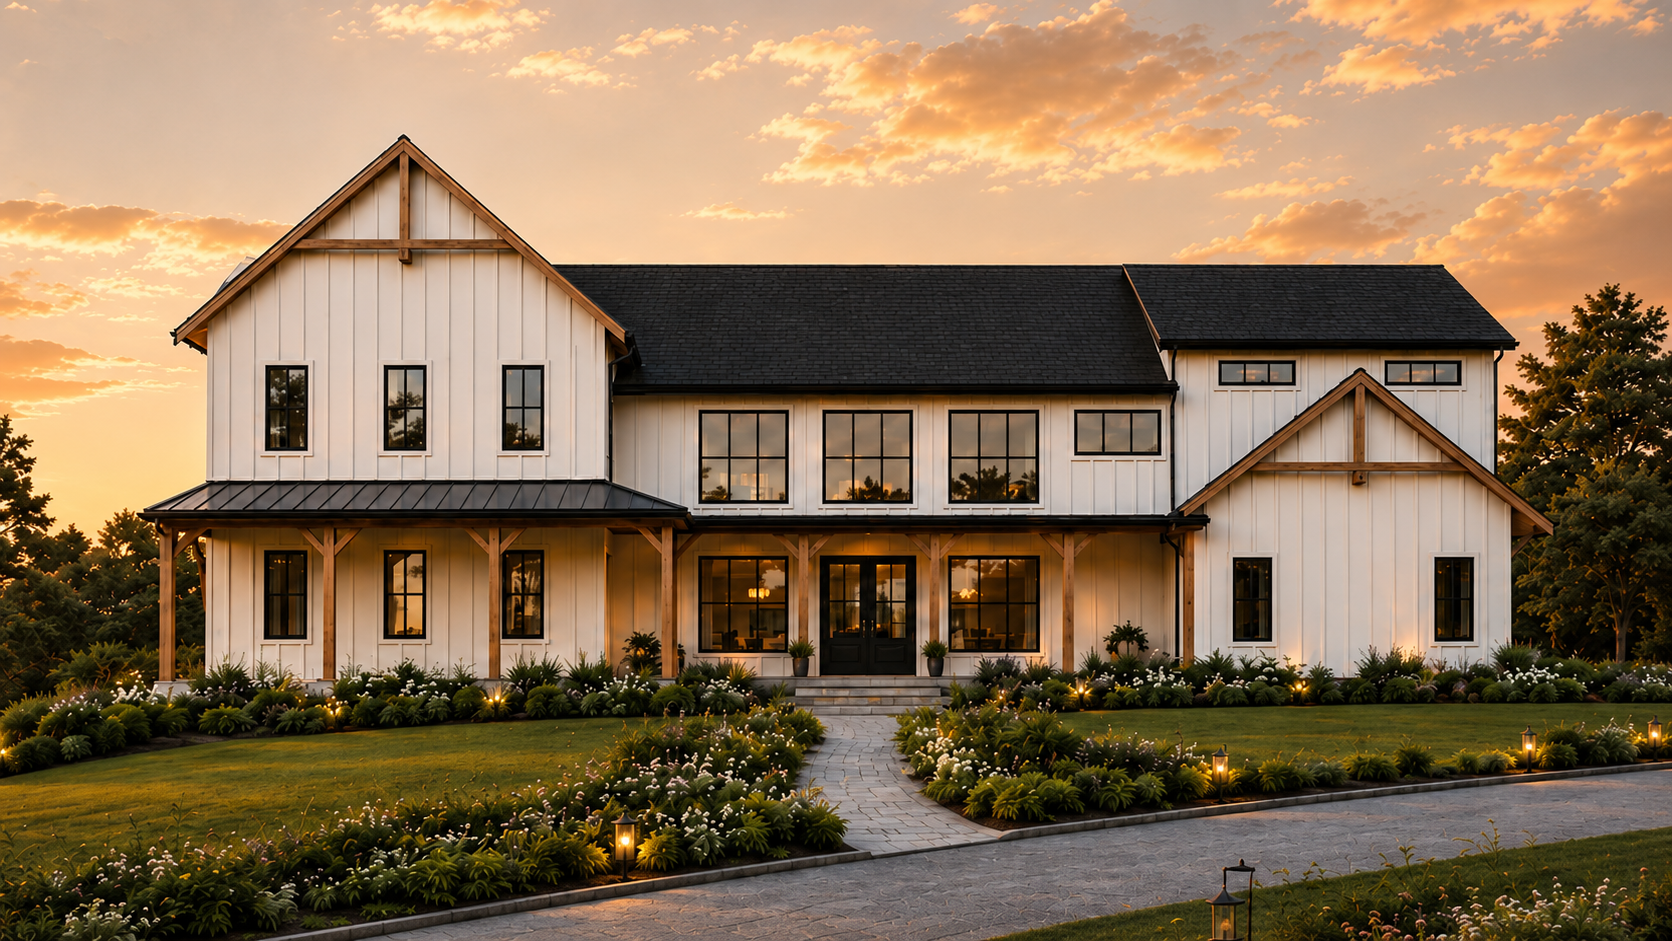
A Modern Farmhouse in Wayland, Massachusetts
Preston Design was engaged to redirect and strengthen this new custom home in Wayland, Massachusetts, after the project encountered significant design and planning challenges. The original layout required substantial refinement to improve circulation, room relationships, proportion, and the overall organization of the home. Through a careful review of the plans, those issues were resolved and the layout was reshaped into a more functional, cohesive, and comfortable living environment.
The exterior was also reworked through adjustments to the massing, window placement, rooflines, and entry composition. White vertical siding, black windows, natural timber detailing, and dark metal porch roofs create a refined modern farmhouse character. A broad front porch visually connects the different portions of the facade, while prominent gables, carefully proportioned openings, and layered landscaping give the home a stronger sense of balance, identity, and arrival.
Material development and interior design were coordinated alongside the architectural revisions so the exterior, interior spaces, finishes, and details would feel unified. The completed design transformed a difficult project into a distinctive and thoughtfully resolved custom home.