
Learning From the World's Great Homes
Exceptional homes are rarely the result of chance. They are the product of thoughtful design, careful craftsmanship, and a deep understanding of the principles that have shaped residential architecture for generations.
The homes featured here represent some of the most influential residential designs ever created. Each demonstrates a distinct approach to proportion, materials, light, structure, and the relationship between a home and its surroundings. Together, they have helped shape the way designers and homeowners understand the places in which we live.
For Nicholas Preston, studying these masterworks is an ongoing part of refining the design process. Their value lies not in imitation, but in understanding the timeless principles that allow exceptional homes to endure. Each residence offers lessons in composition, spatial organization, functionality, craftsmanship, and the careful balance between beauty and practicality.
Photographs reveal the character and atmosphere of these remarkable homes, while the accompanying plans, elevations, and sections provide a deeper understanding of how they were designed. Floor plans illustrate the organization of spaces and patterns of movement. Elevations reveal proportion, composition, and material relationships, while sections help explain structure, changes in level, and the connection between each home and its site. Presented together, the drawings and photographs allow each residence to be appreciated not only as a beautiful home, but as a carefully resolved work of residential design.
At Preston Design, inspiration is never about recreating another designer’s work. It is about continually refining the craft, learning from history, and applying those lessons in new ways to create homes that are personal, enduring, and thoughtfully designed around the people who will live in them.
The homes and drawings below are presented as educational studies celebrating some of history’s most significant residential designs and the visionaries who created them. Their enduring influence serves as a reminder that exceptional homes are defined not by a particular style, but by timeless design, exceptional detail, and an unwavering commitment to quality.
Falling Water
1491 Mill Run Rd, Mill Run, PA 15464
Built in 1936 for Edgar J. Kaufmann and his wife Liliane
Architect: Frank Lloyd Wright
-
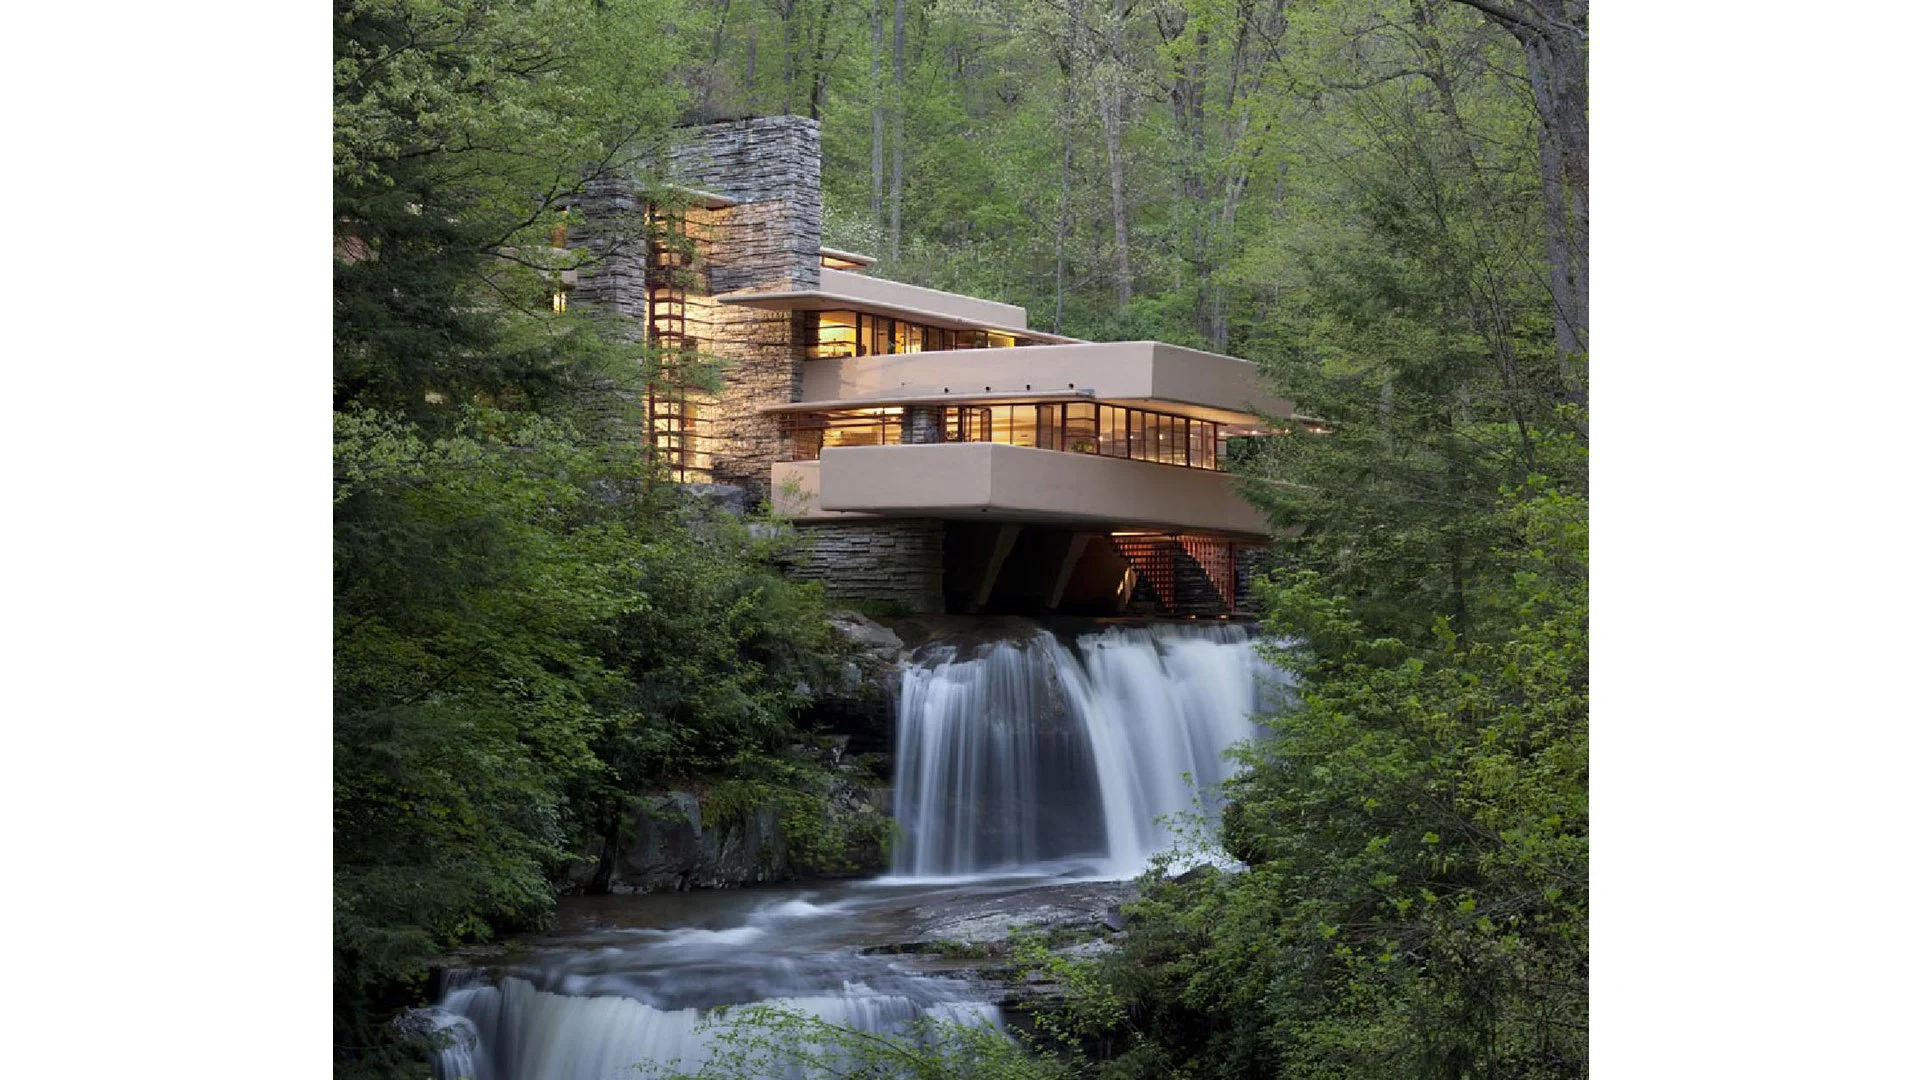
Downstream
Image Credit: Frank Lloyd Wright Foundation
-

First Floor
Image Credit: Library of Congress
-
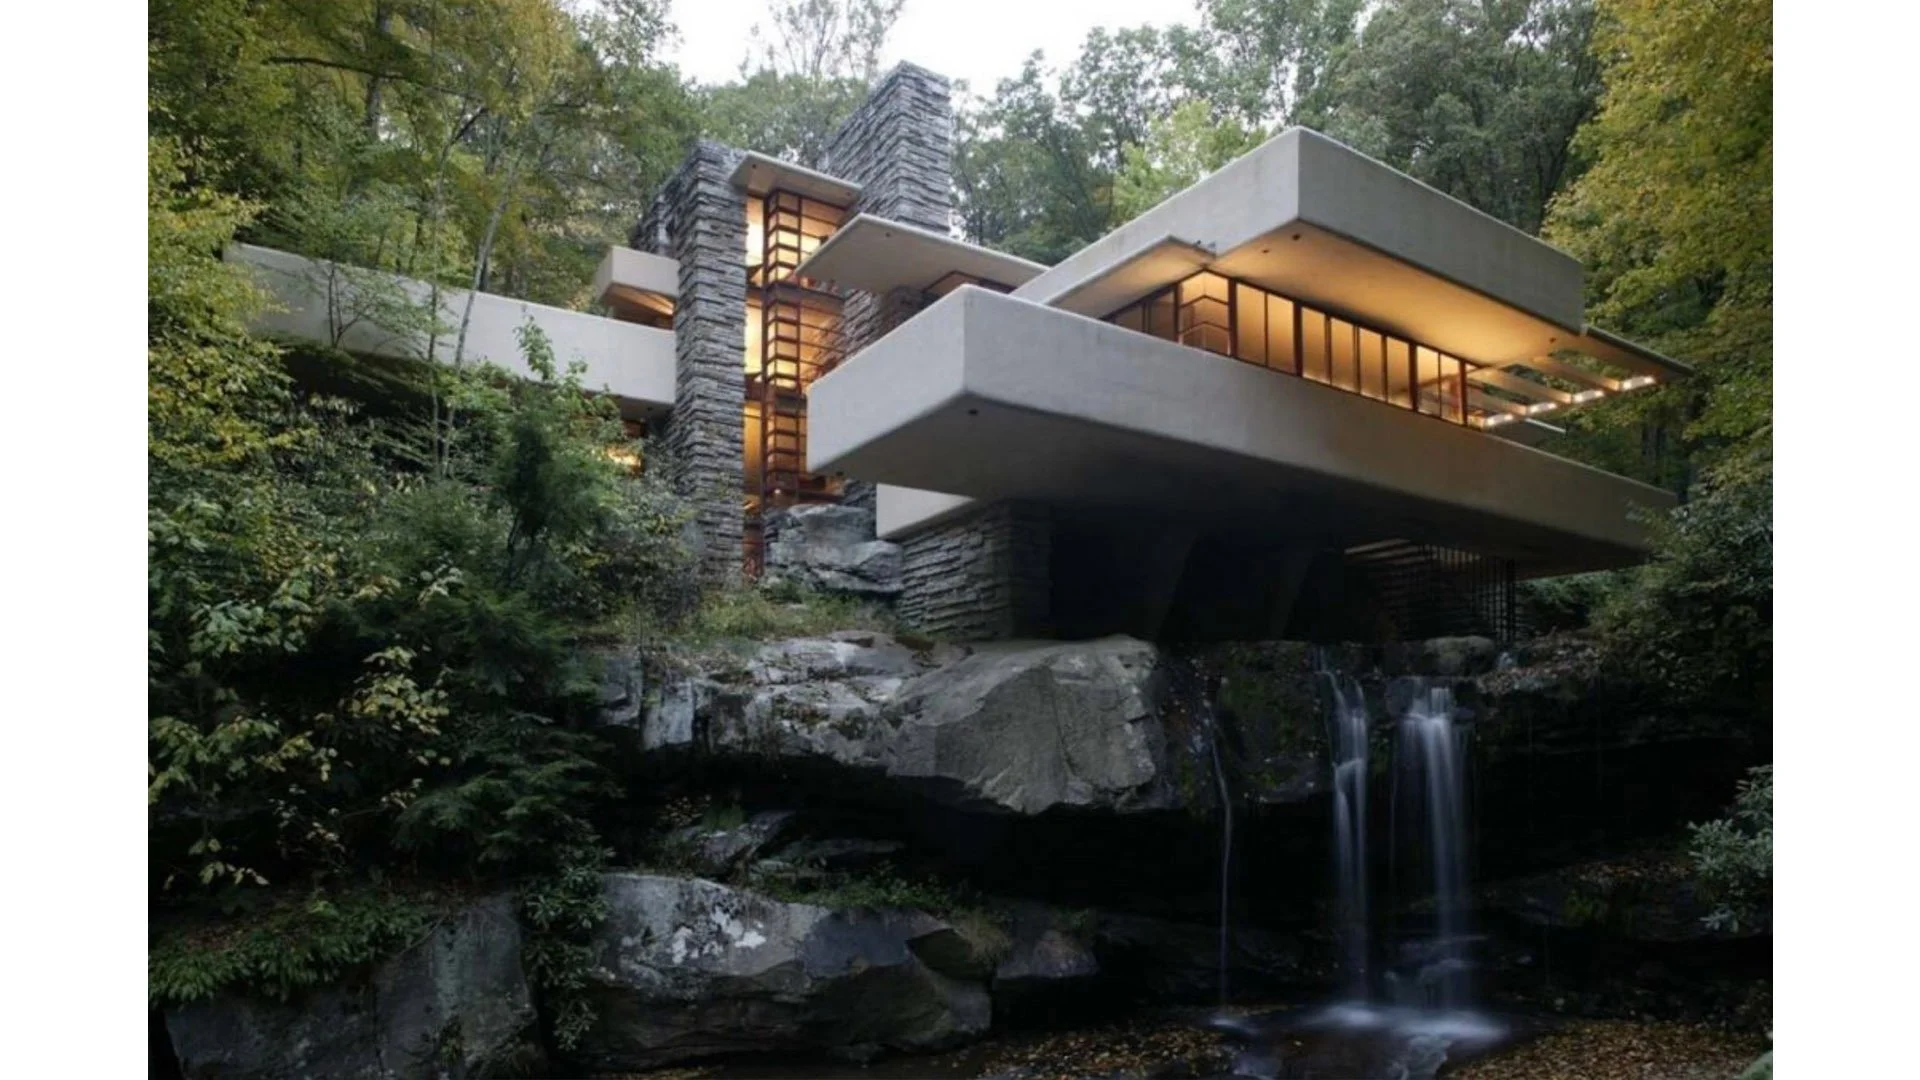
Below The Falls
Image Credit: www.dailyartmagazine.com
-
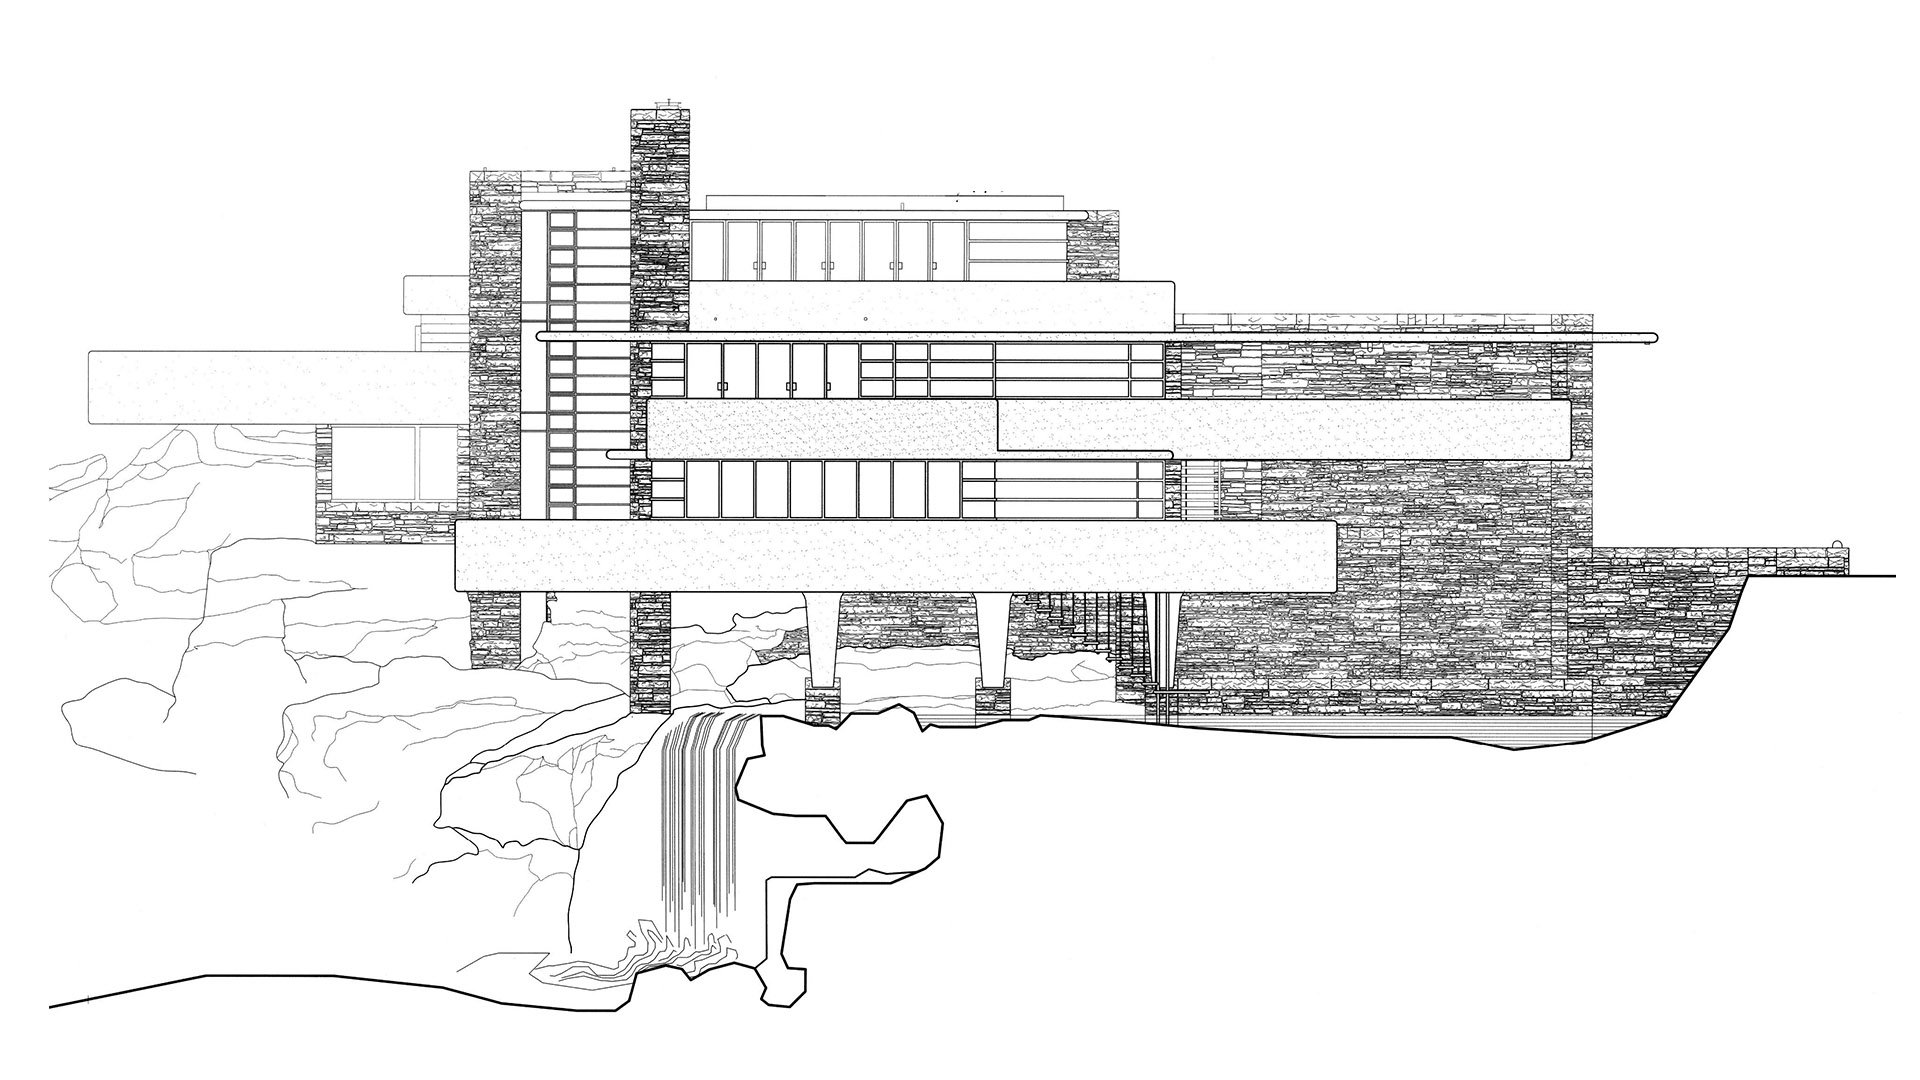
Front Elevation
Image Credit: Library of Congress
-

Falls Elevation
Image Credit: Library of Congress
-
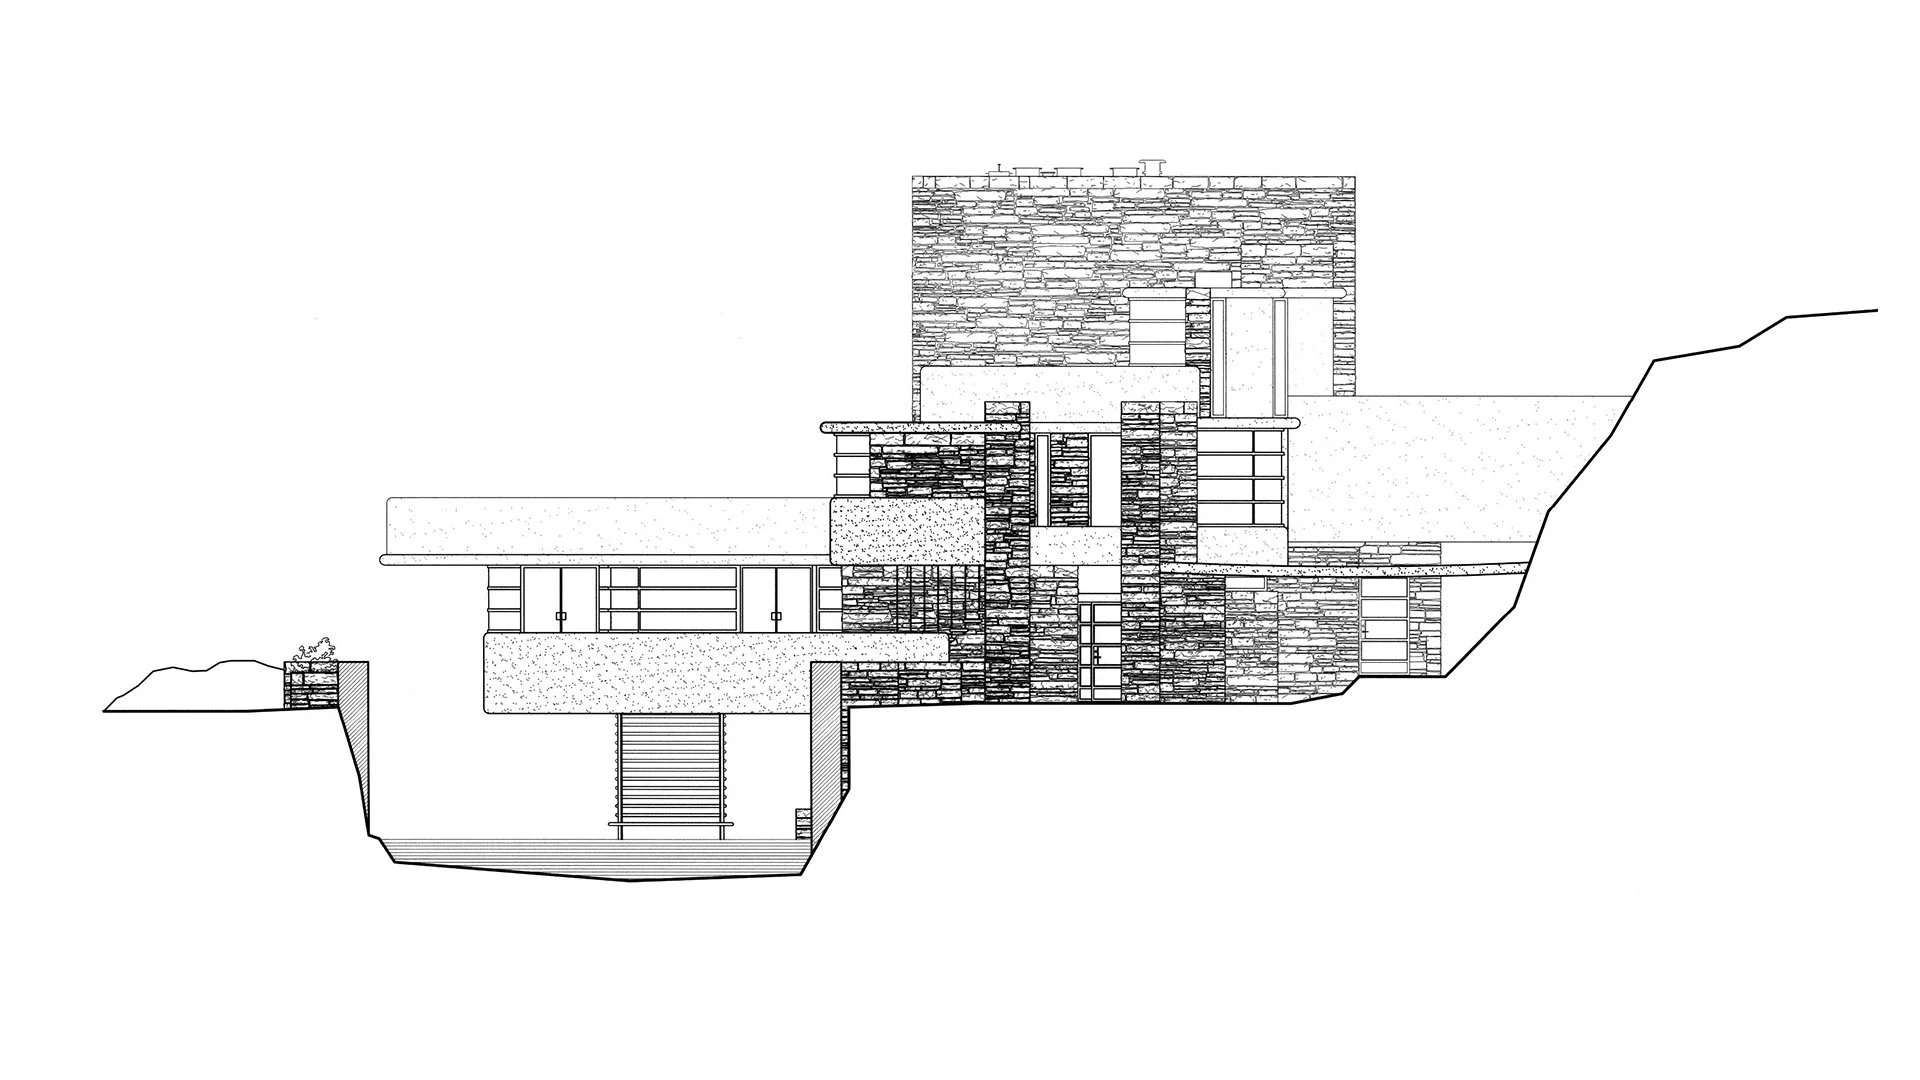
Driveway Approach Elevation
Image Credit: Library of Congress
-

Basement and Foundation
Image Credit: Library of Congress
-

Second Floor
Image Credit: Library of Congress
-

Third Floor
Image Credit: Library of Congress
-
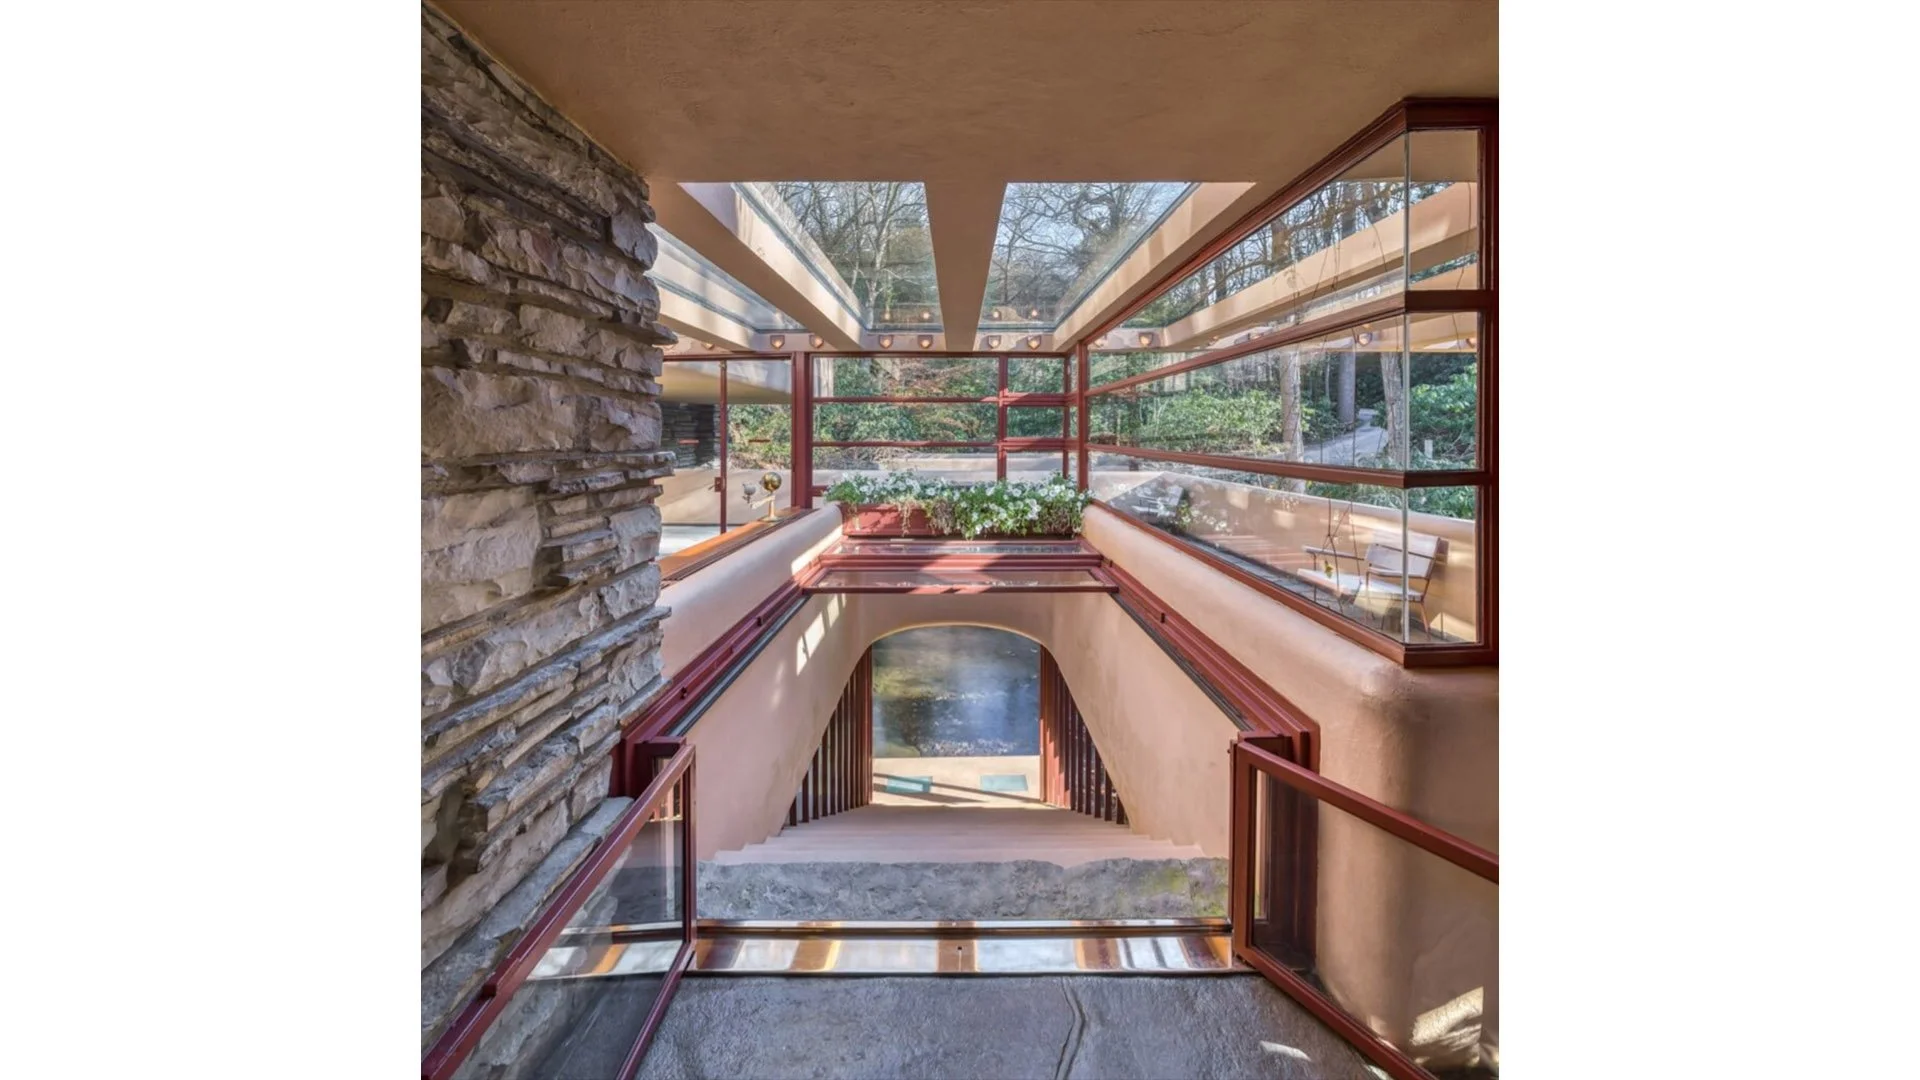
River Stair Sliding Hatch
Image Credit: Andrew Pielage
www.apizm.com
-

Below The Falls in Autumn
Image Credit: Andrew Pielage
www.apizm.com
-
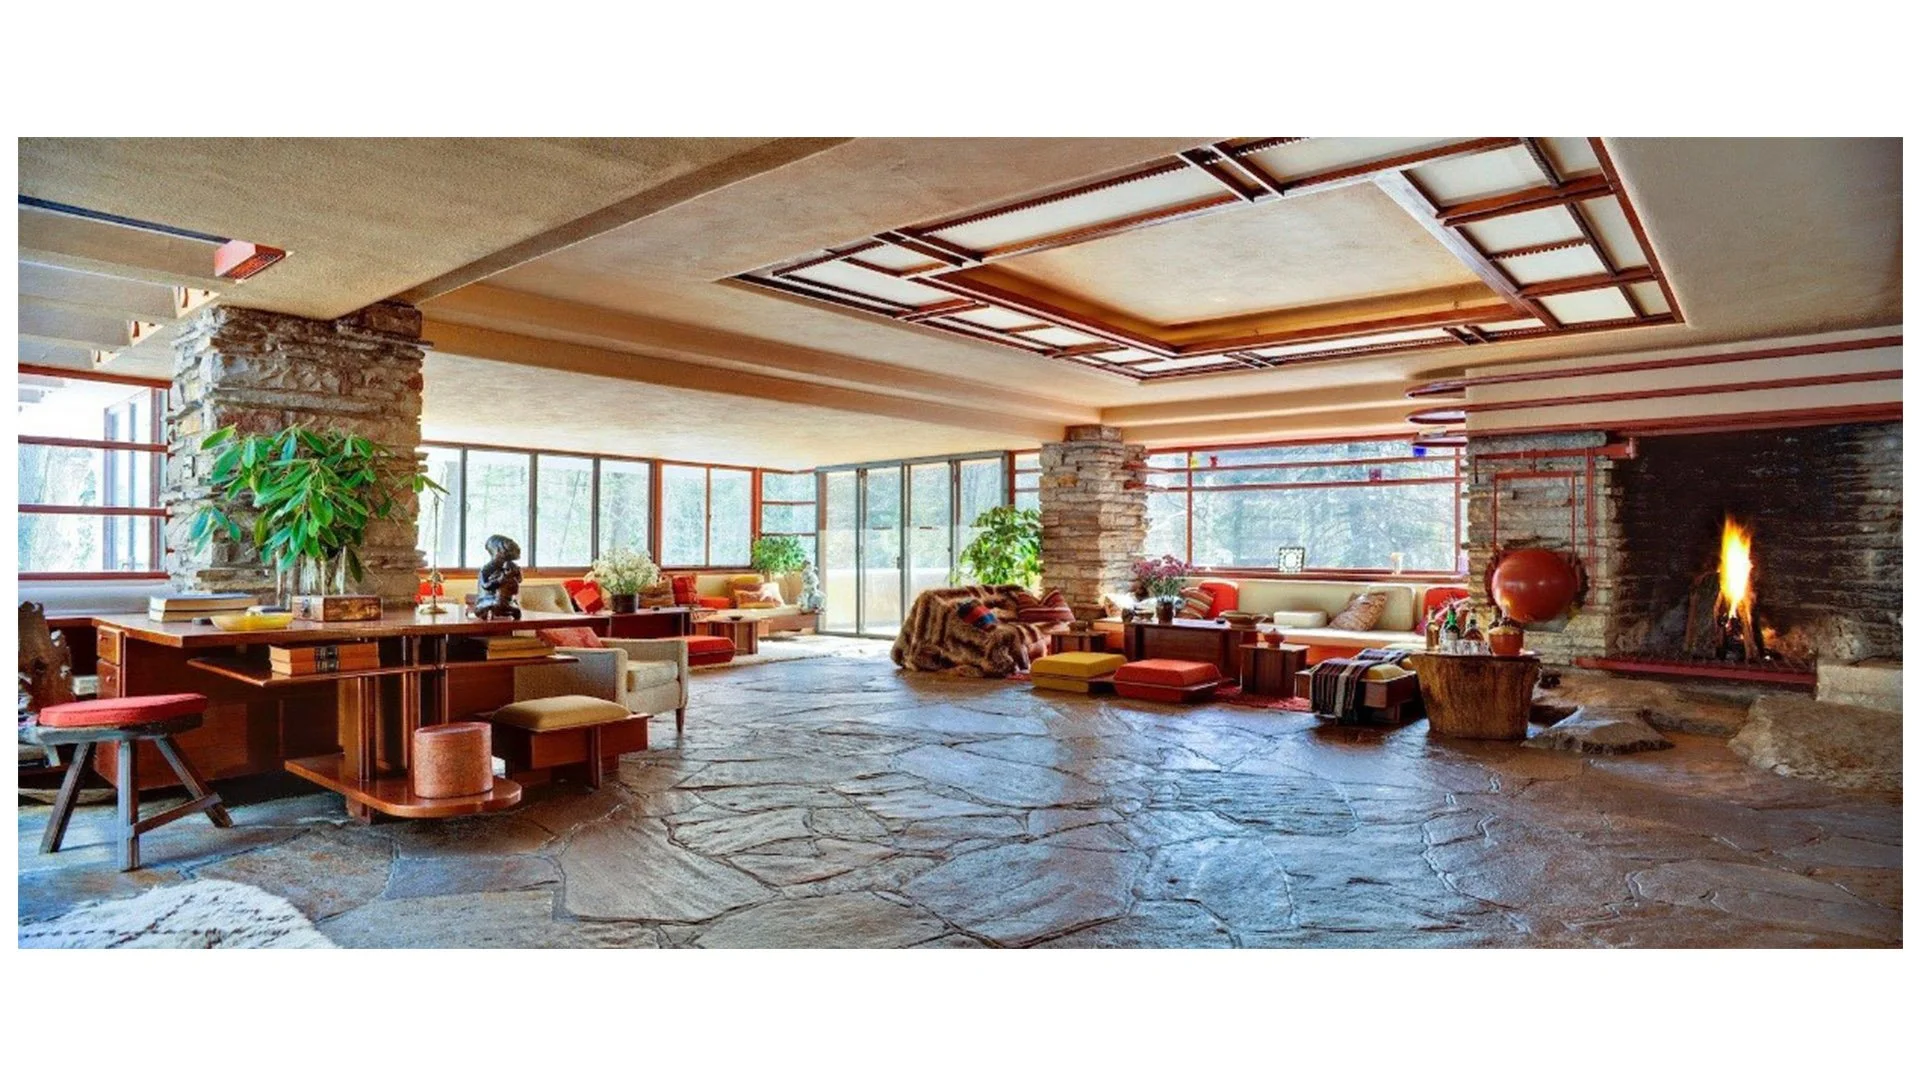
Family Room
Image Credit: UNESCO World Heritage Convention
-
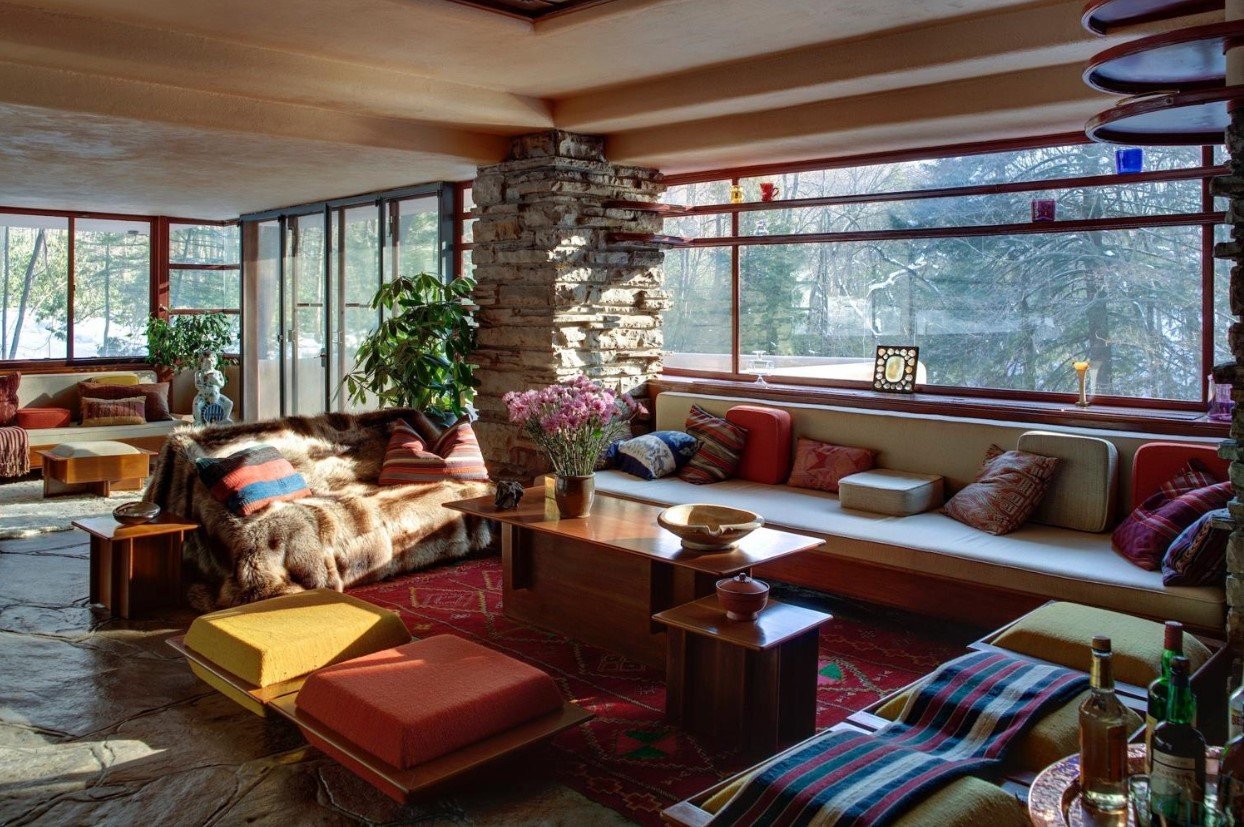
Family Room Built-In Couch
Image Credit: www.spectacularspaces.com
-
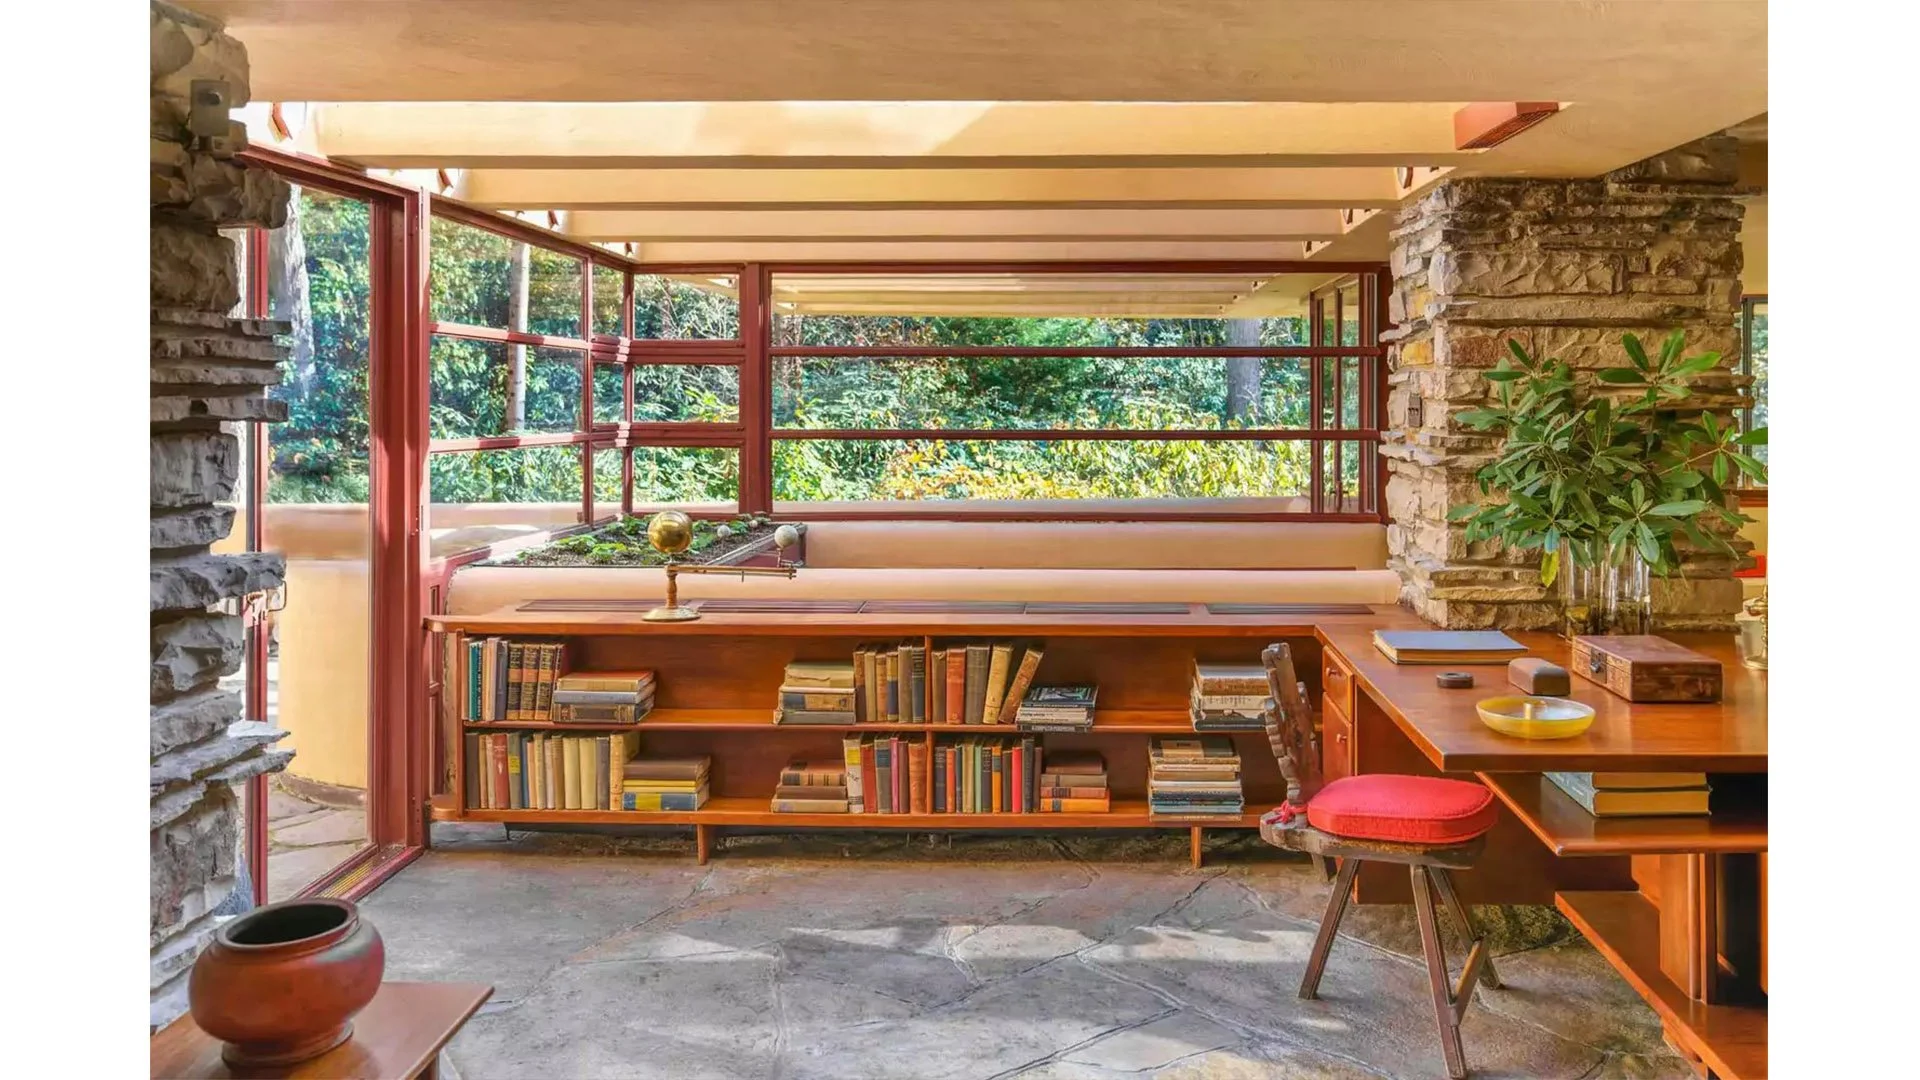
Bookcase & Pool Stair Beyond
Image Credit: Pinterest
-
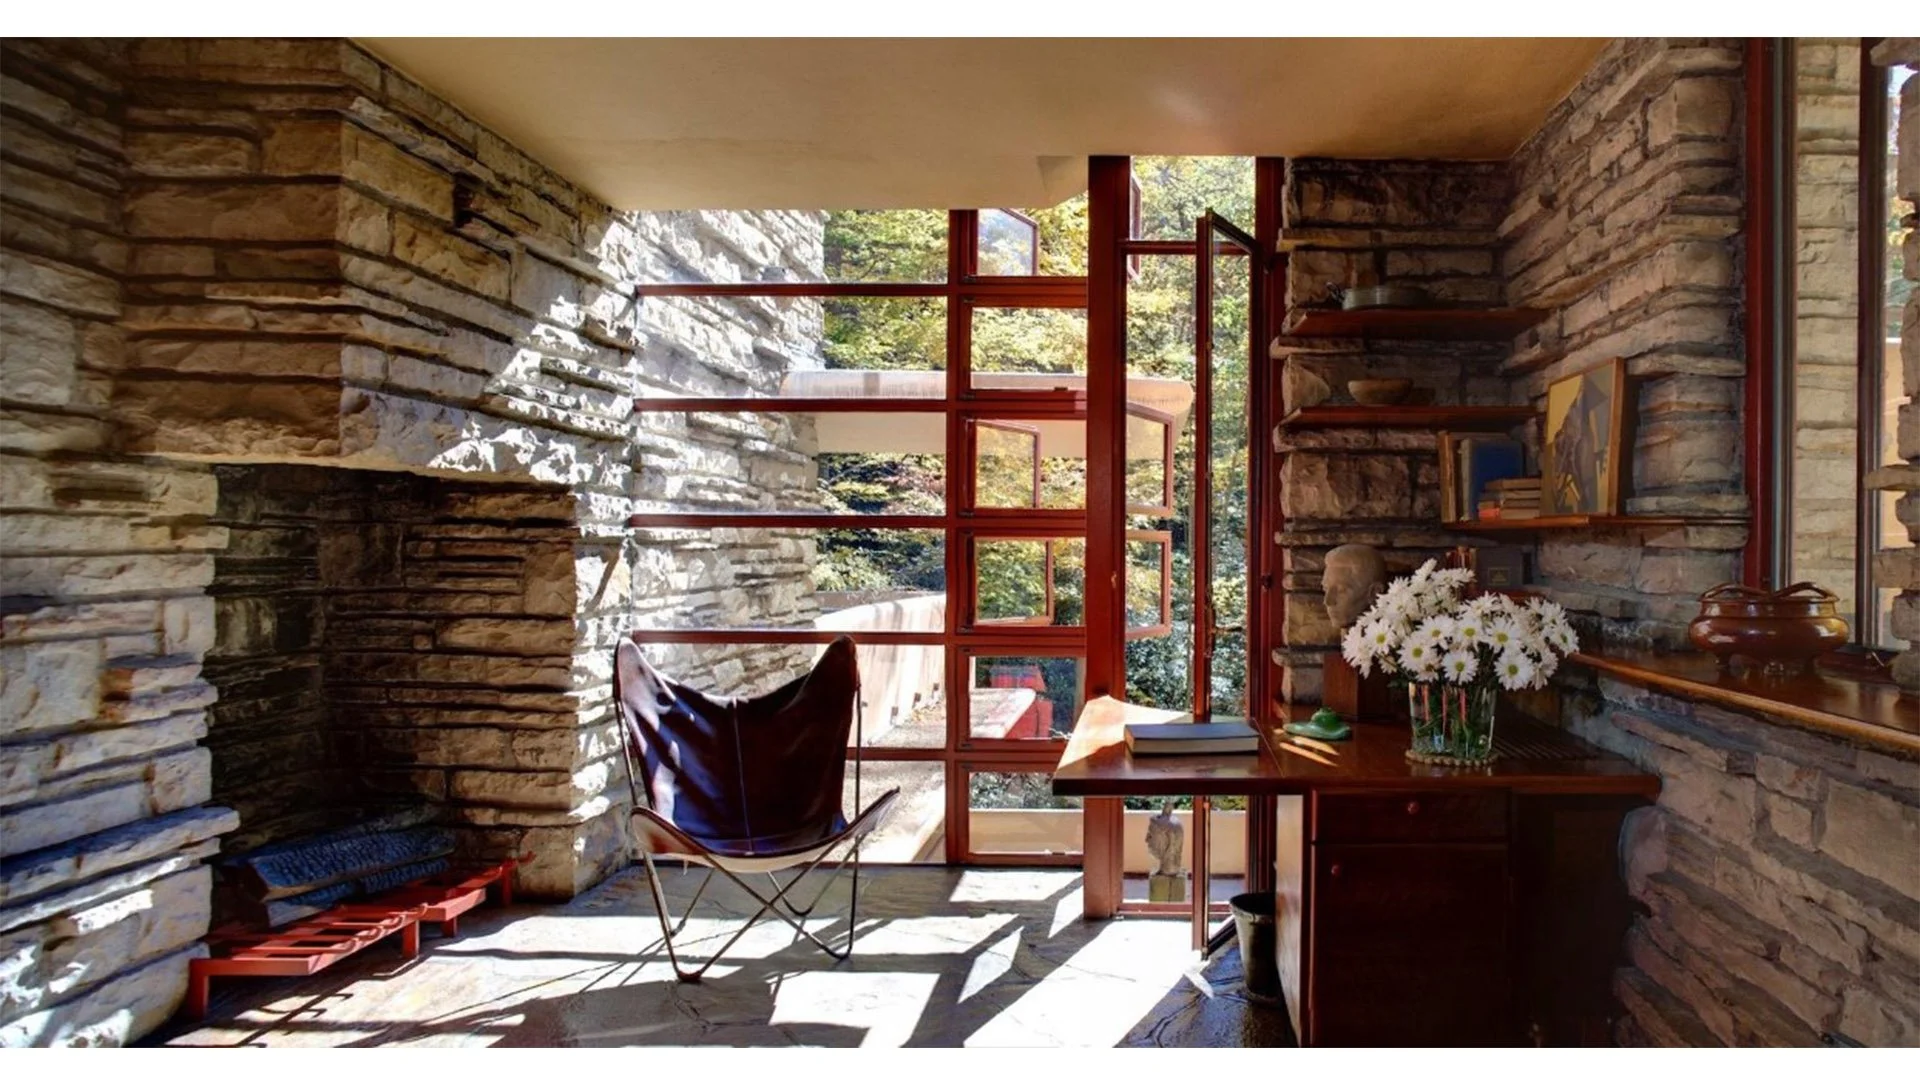
Bedroom & Desk
Image Credit: Vogue Australia
The Farnsworth House
14520 River Rd, Plano, IL 60545
Built in 1951 for Edith Farnsworth
Architect: Ludwig Mies van der Rohe
-

Entry Approach
Image Credit: www.archinect.com
-

Floor Plan
Image Credit: Library of Congress
-
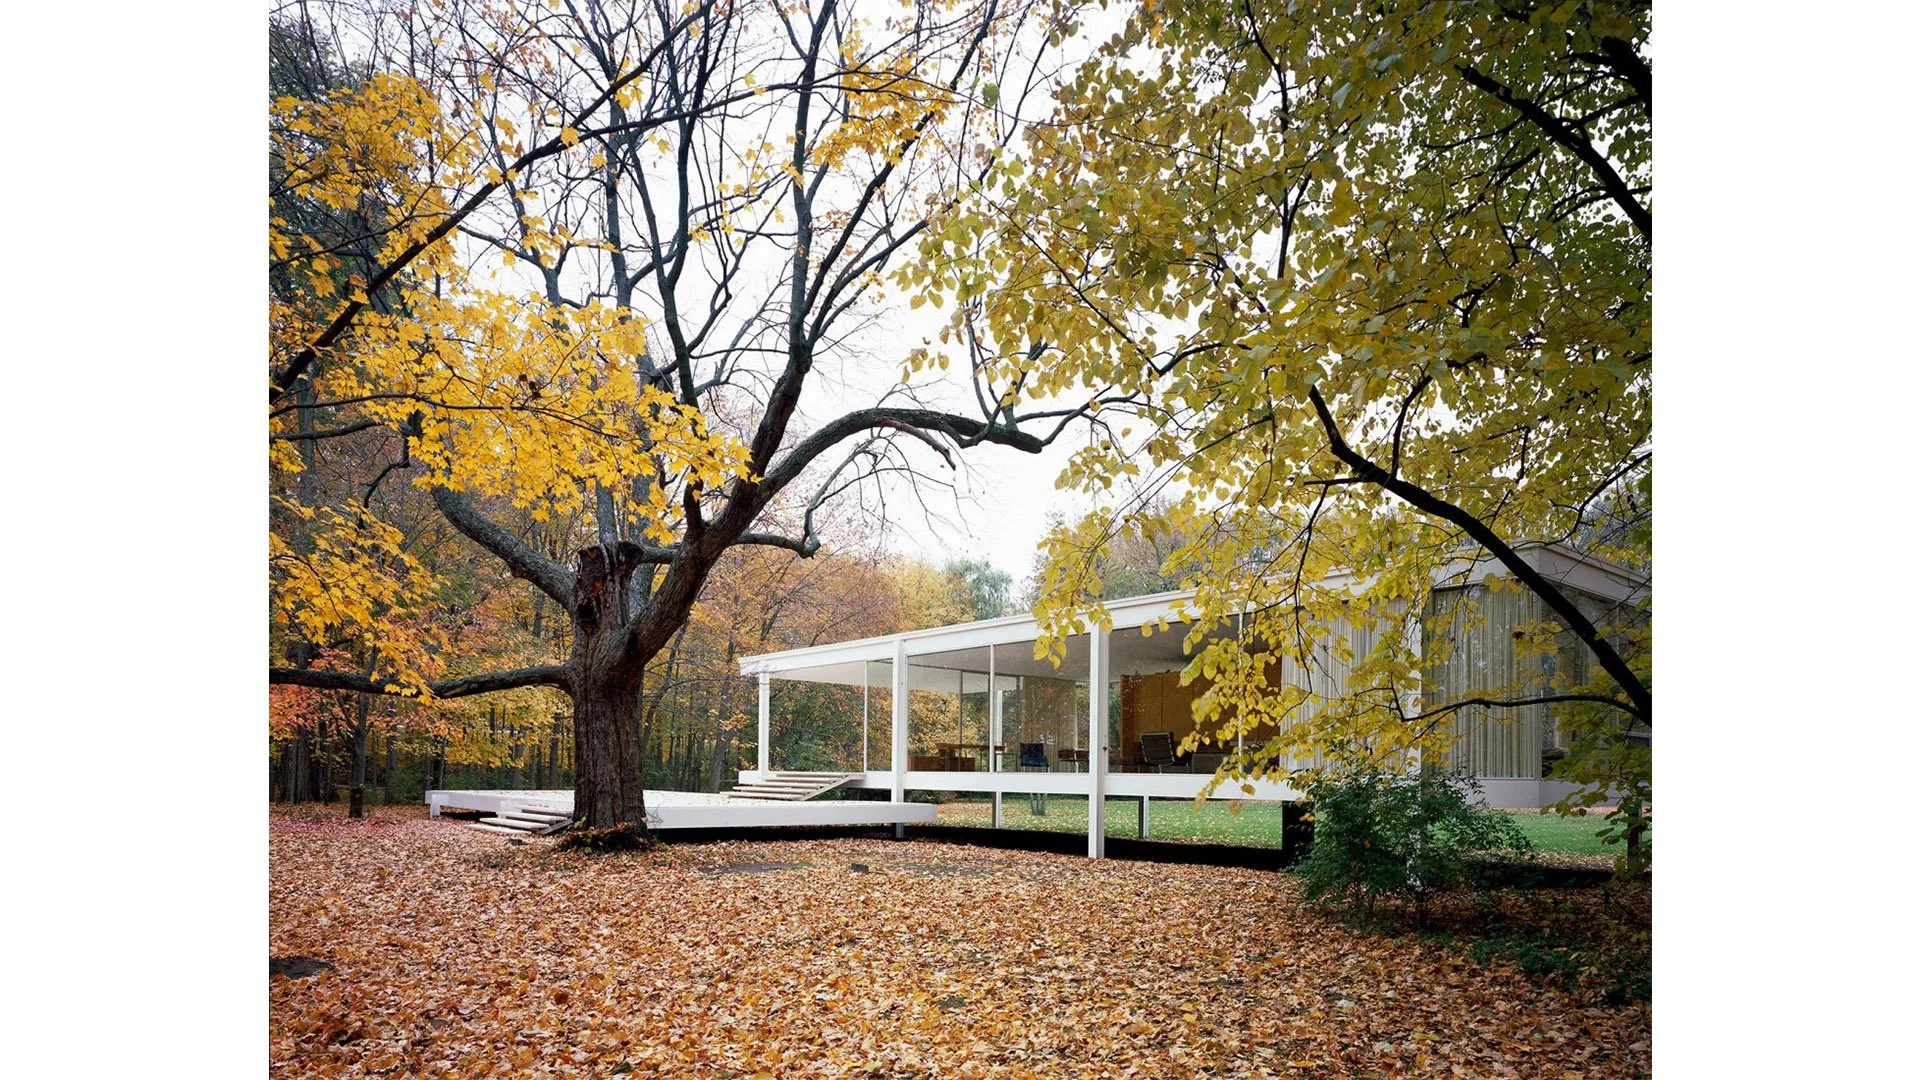
Autumn Photo
Image Credit: www.metalocus.es
-
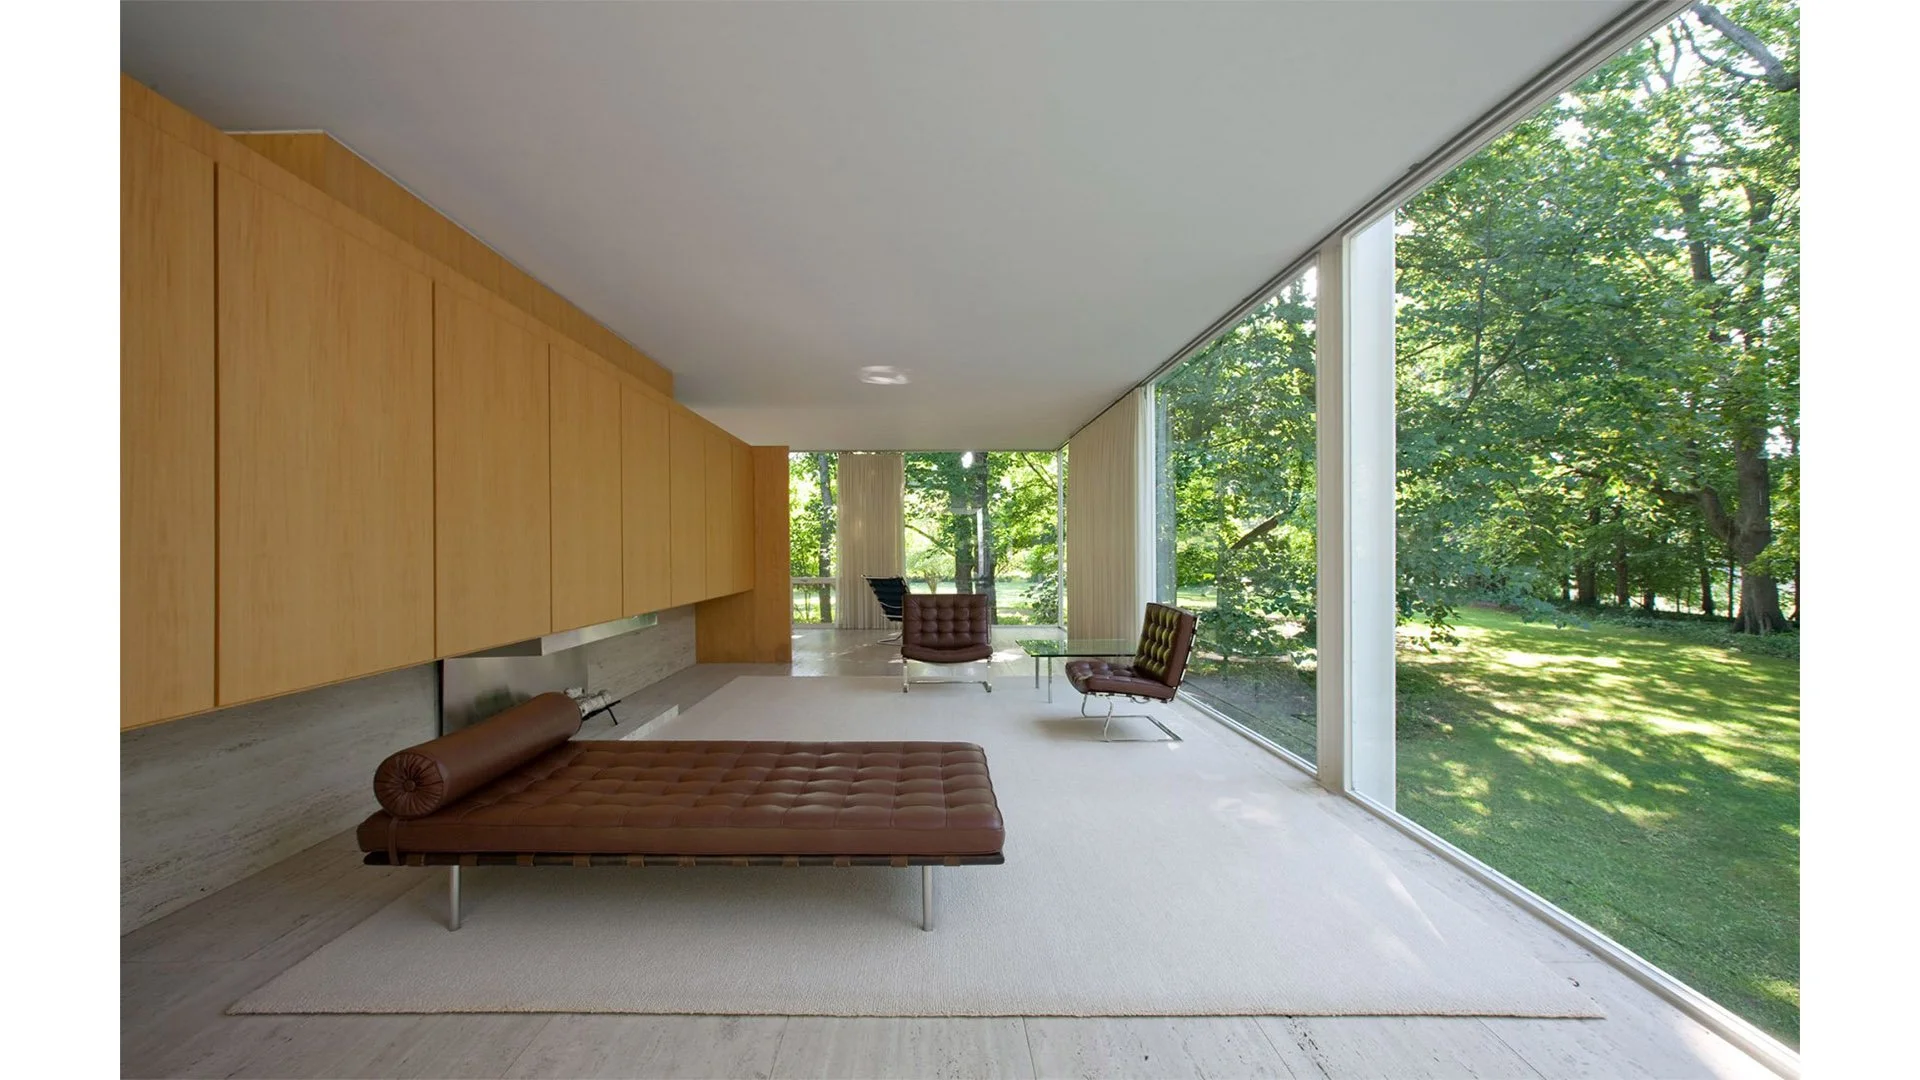
Living Area Looking To Bedroom
Image Credit: www.metalocus.es
-
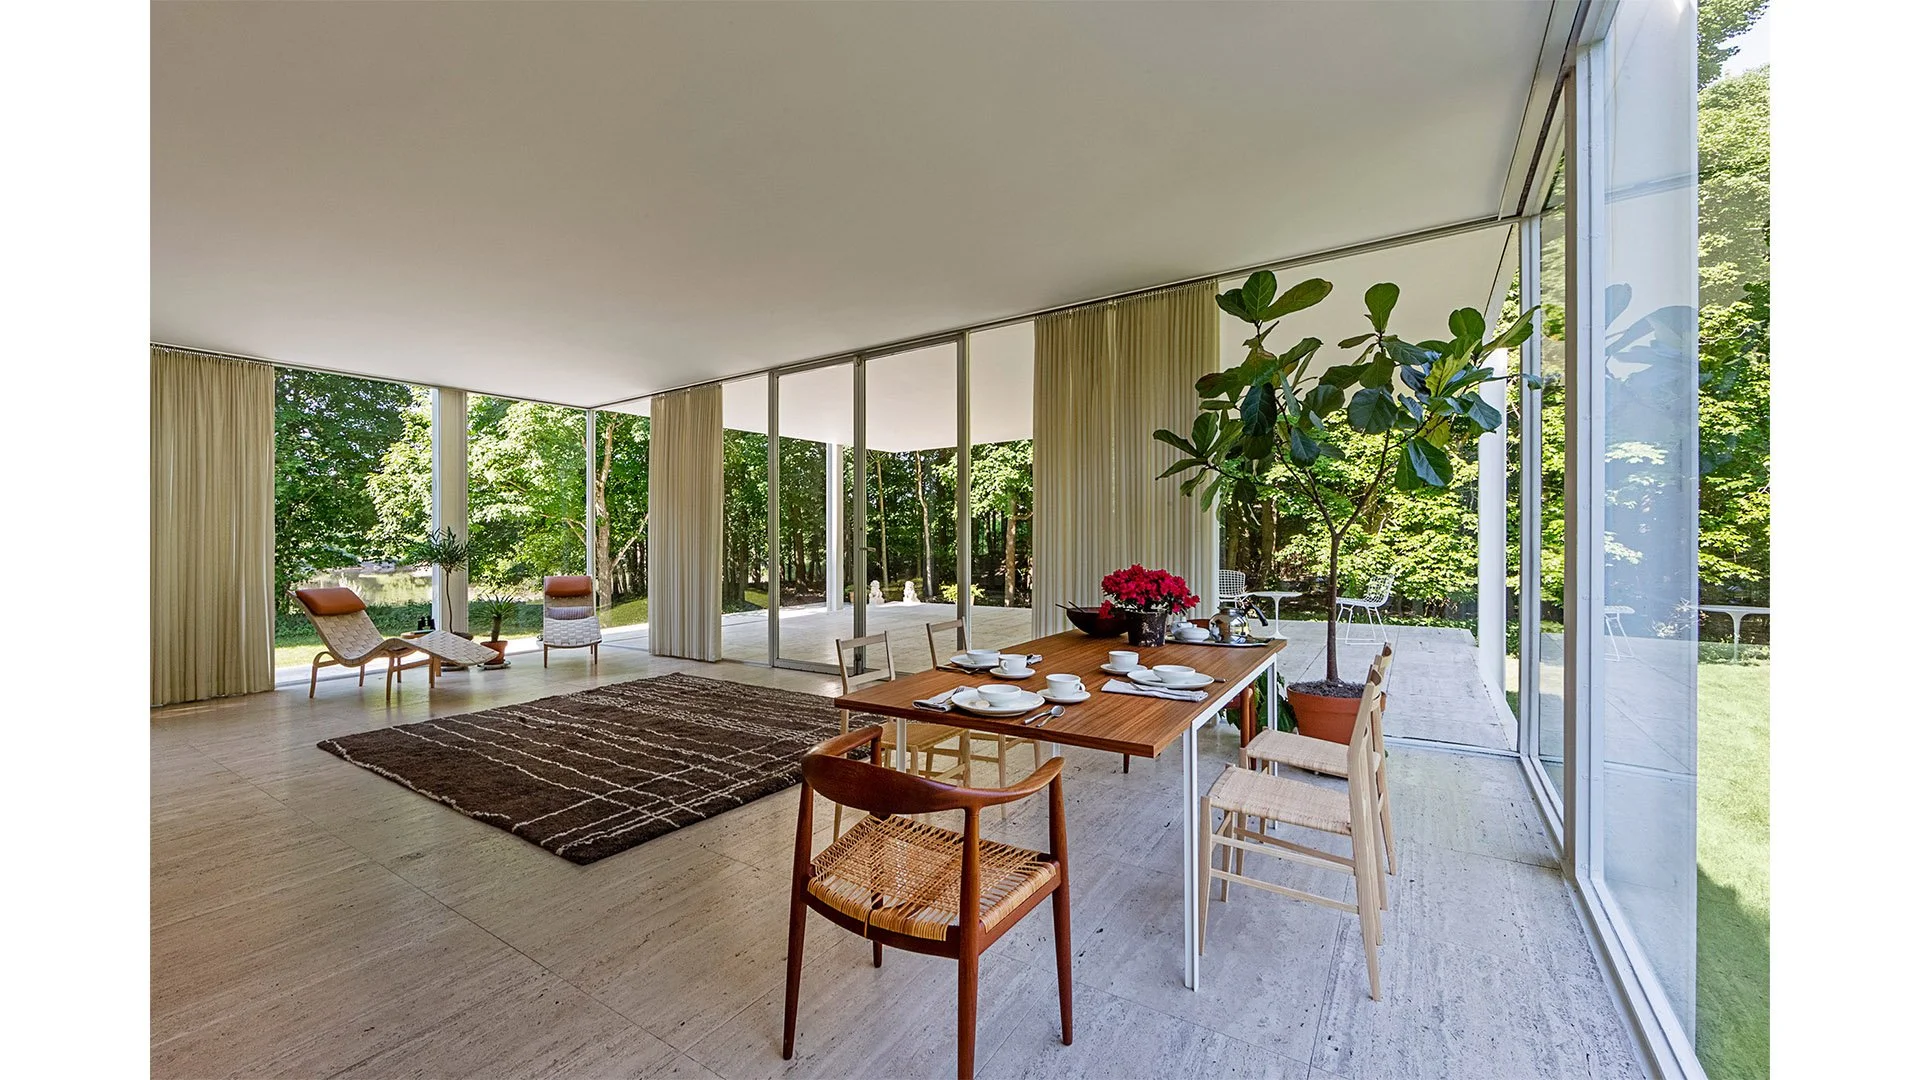
Dining, Sitting and Entrance
Image Credit: www.dezeen.com
-

Rear Elevation
Image Credit: Library of Congress
-
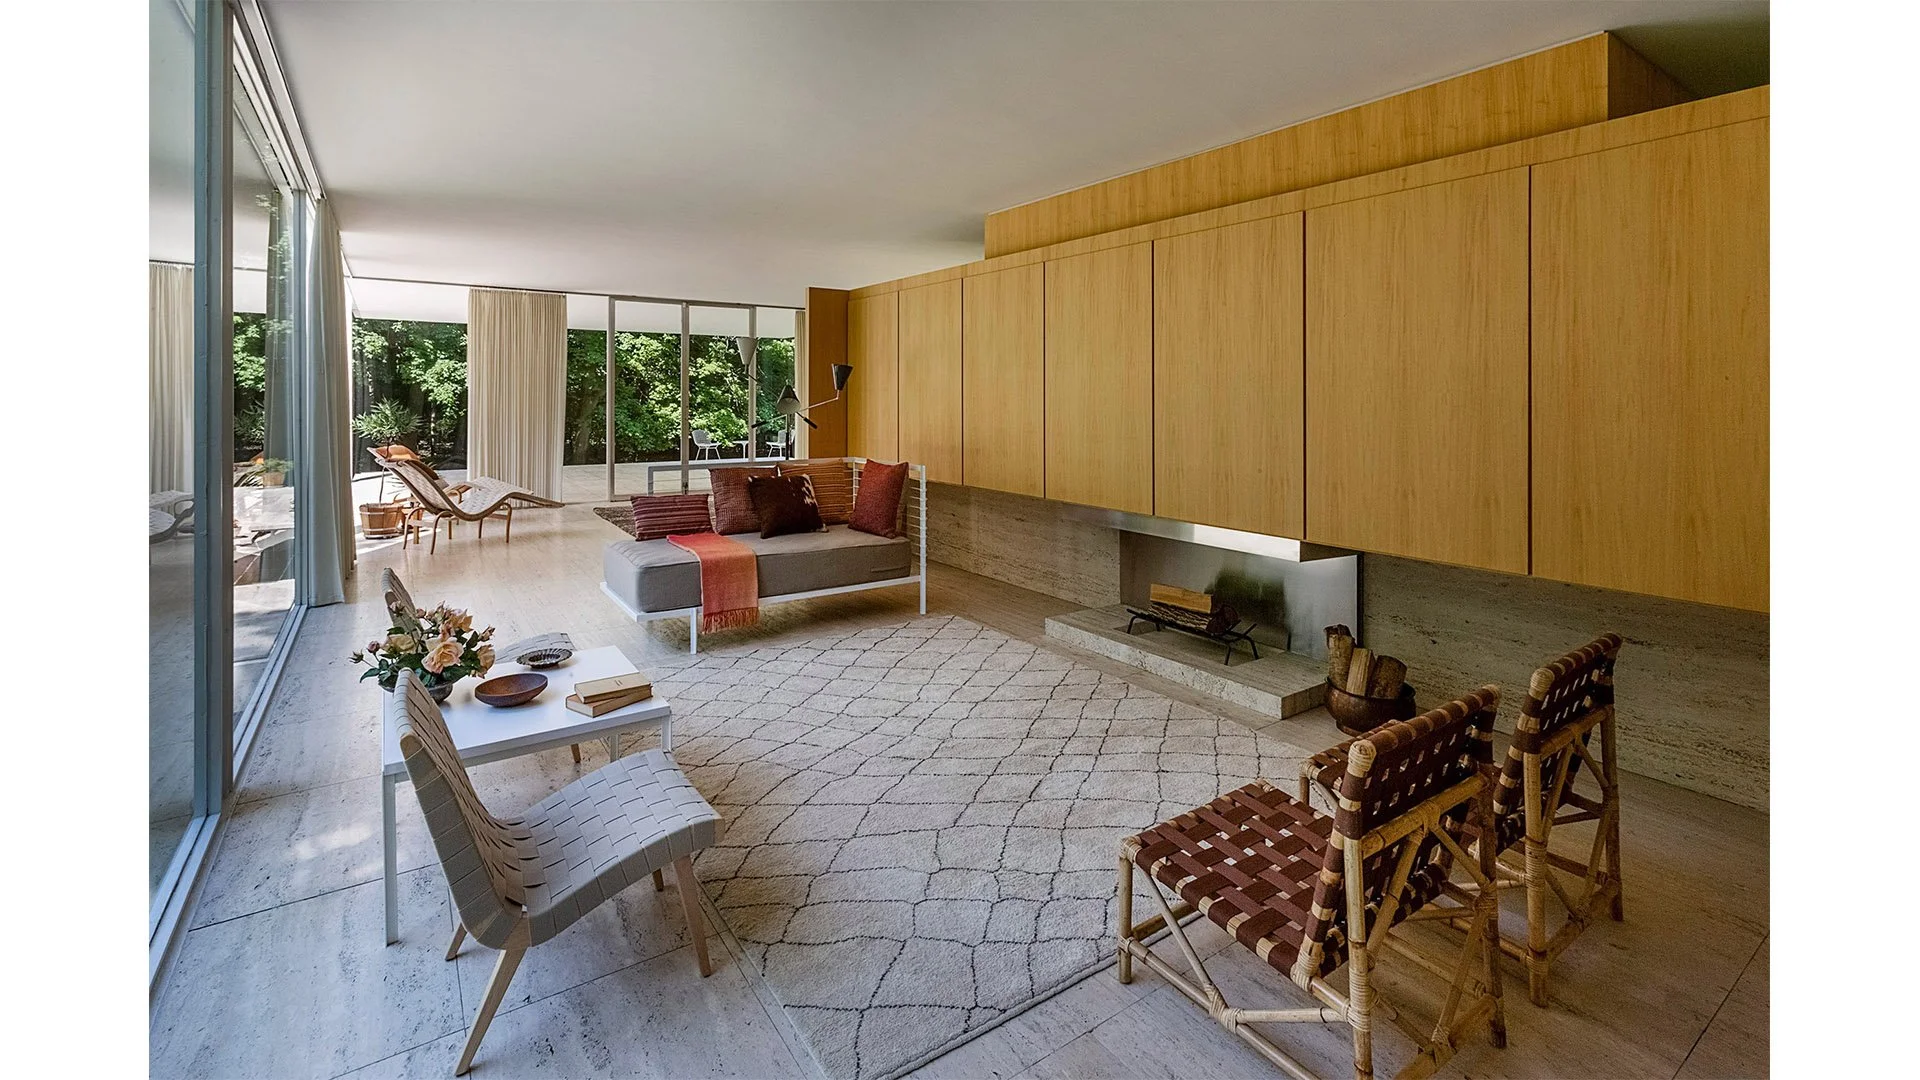
Living Area Looking To Entrance
Image Credit: www.dezeen.com
-

Front Elevation
Image Credit: Library of Congress
-
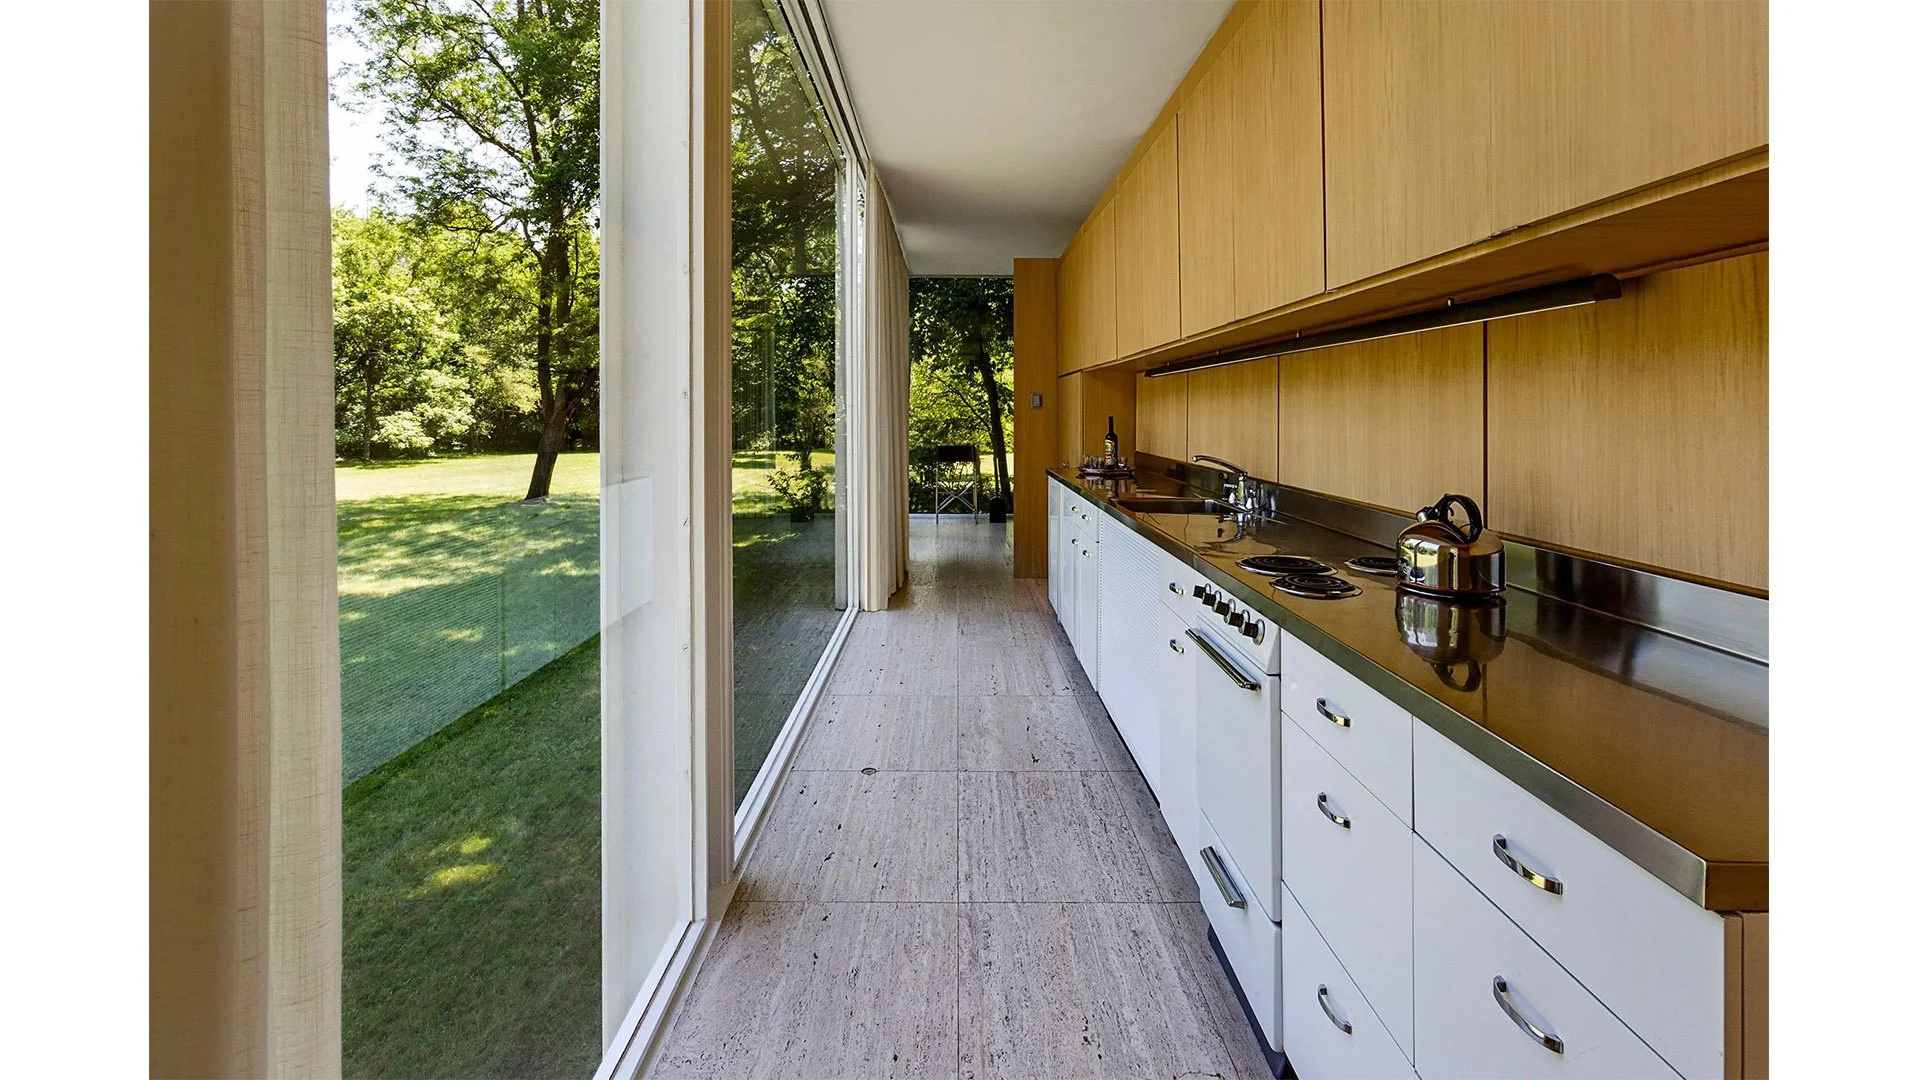
Kitchen
Image Credit: www.dezeen.com
-
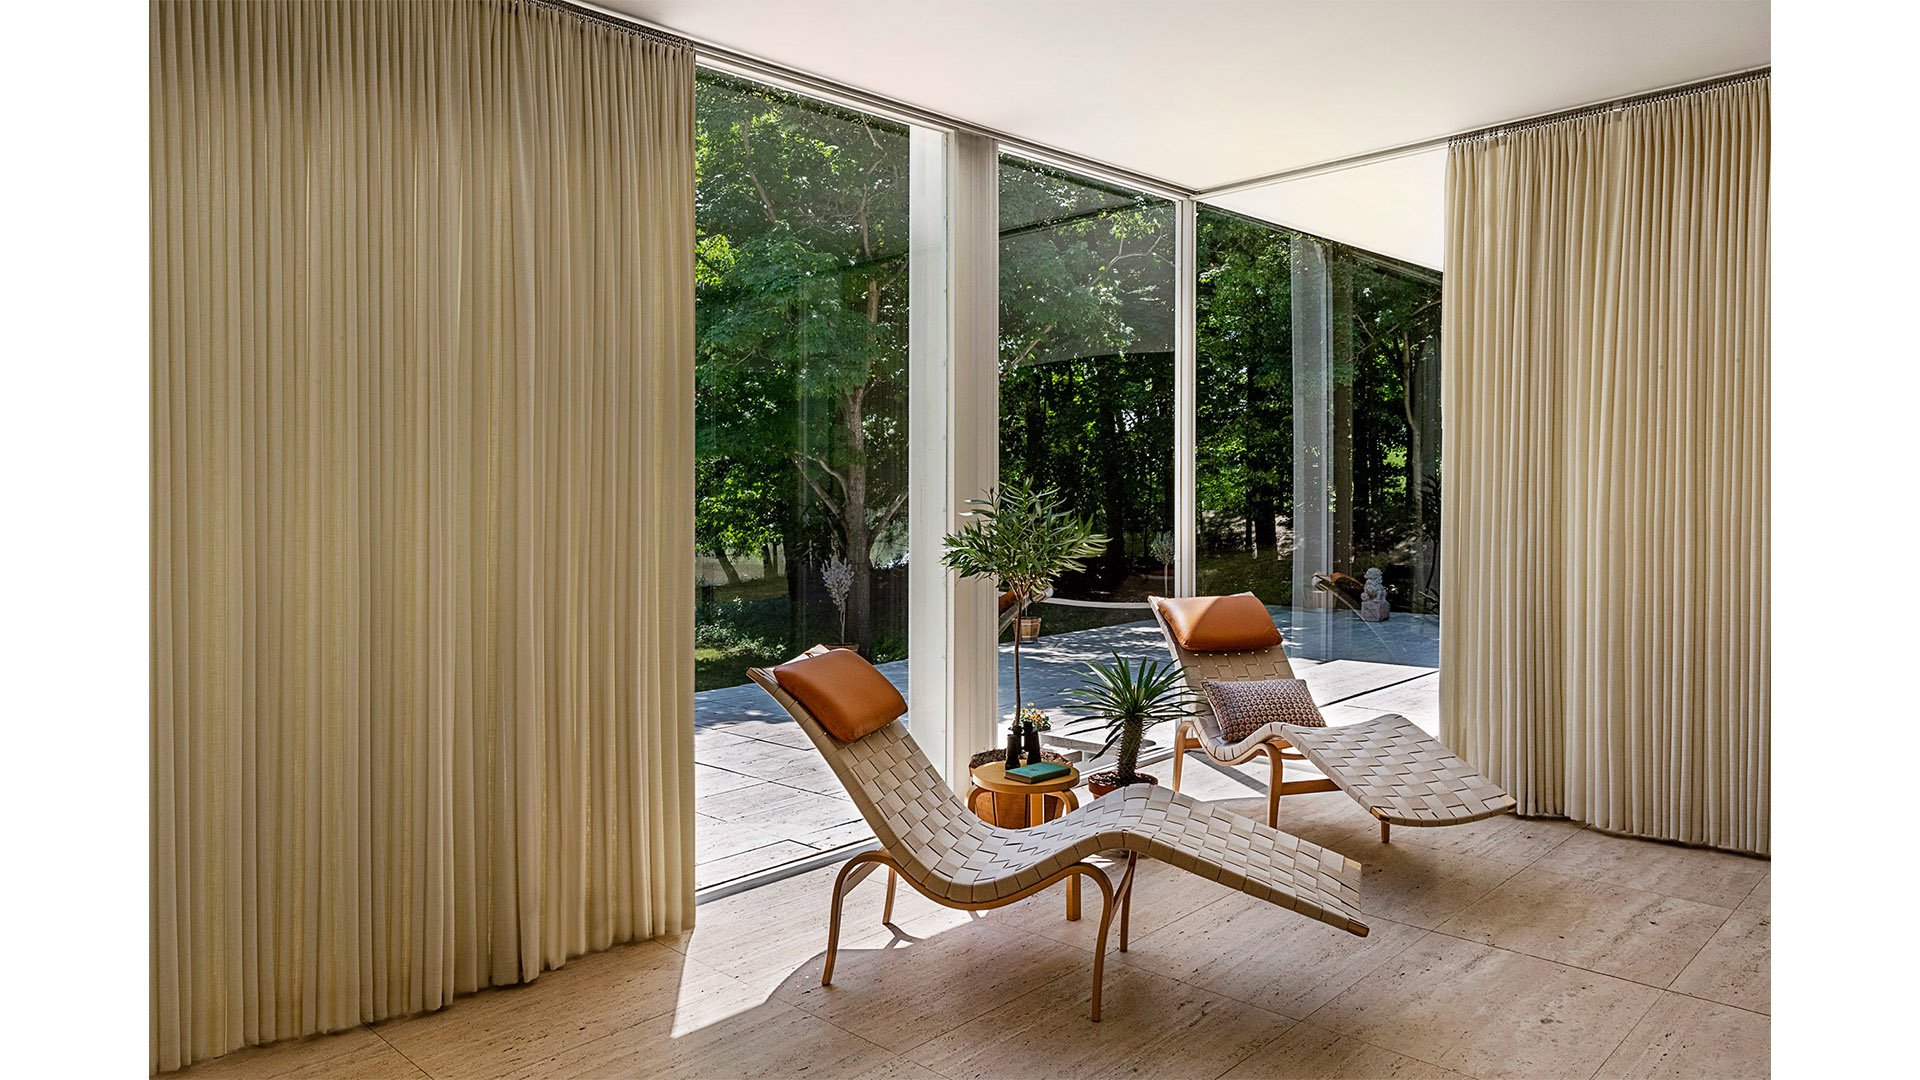
Sitting Area
Image Credit: www.dezeen.com
The Robie House
5757 S Woodlawn Ave, Chicago, IL 60637
Built in 1909 for Frederick C. Robie
Architect: Frank Lloyd Wright
-

Perspective From Street Corner
The meticulously crafted walls ascending from the lawn, paired with the elegant cantilevered roof and thoughtfully placed planter boxes, infuse this home with a profound sense of groundedness and purpose.
Image Credit: www.house-nerd-com
-

Ground Level Floor Plan
Note FLW’s ability to break down the corners and limit the use of continuous wall surfaces. Windows were used as a filler between structural components and never shown as a standalone element.
Image Credit: Library of Congress
-

Historic Photo Before Tree Growth
Image Credit: www.wrightsjapan1905.org
-

Second Floor Plan
Image Credit: Library of Congress
-

Billiard Room
Image Credit: www.teachingbydesign.org
The Hagan House (Kentuck Knob)
723 Kentuck Rd, Dunbar, PA 15431
Built in 1956 for I.N. and Bernardine Hagan
Architect: Frank Lloyd Wright
-
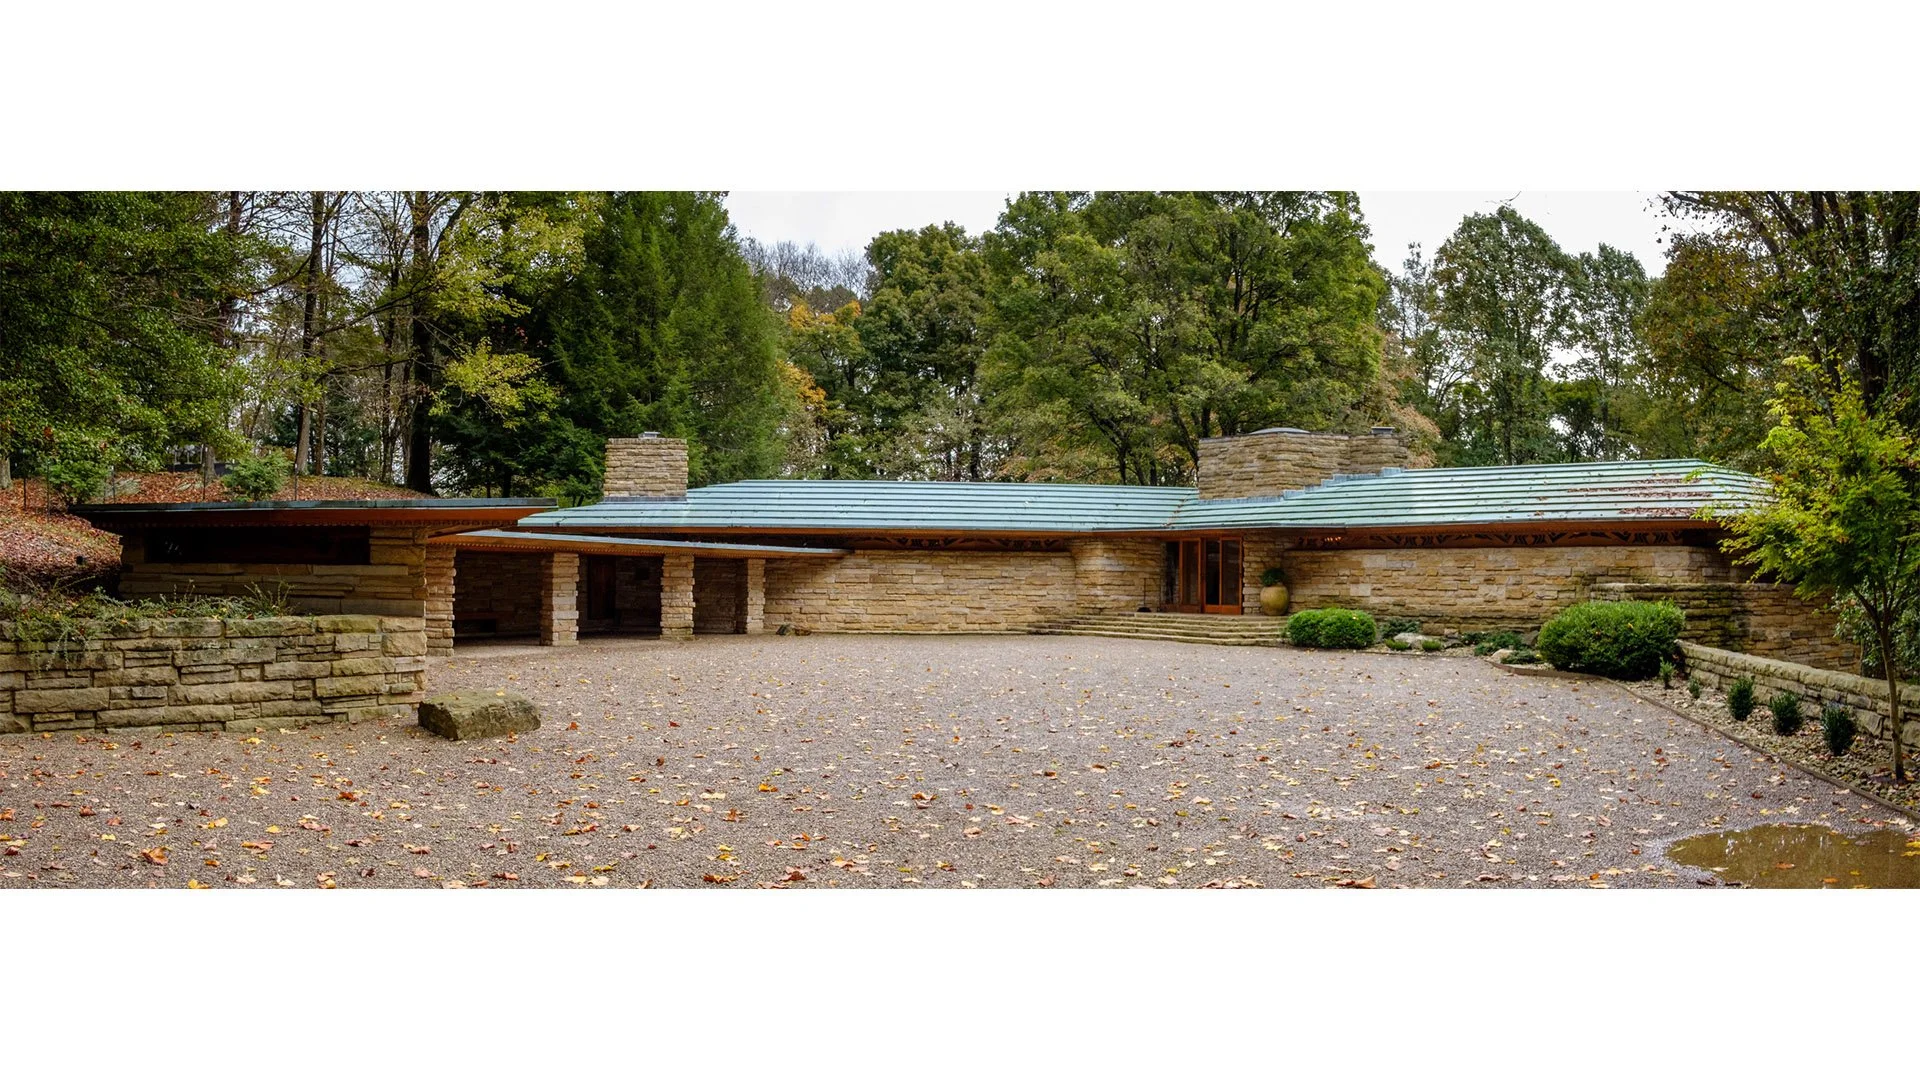
Driveway Approach
Image Credit: Gary Allman
www.breakfastinamerica.me
-
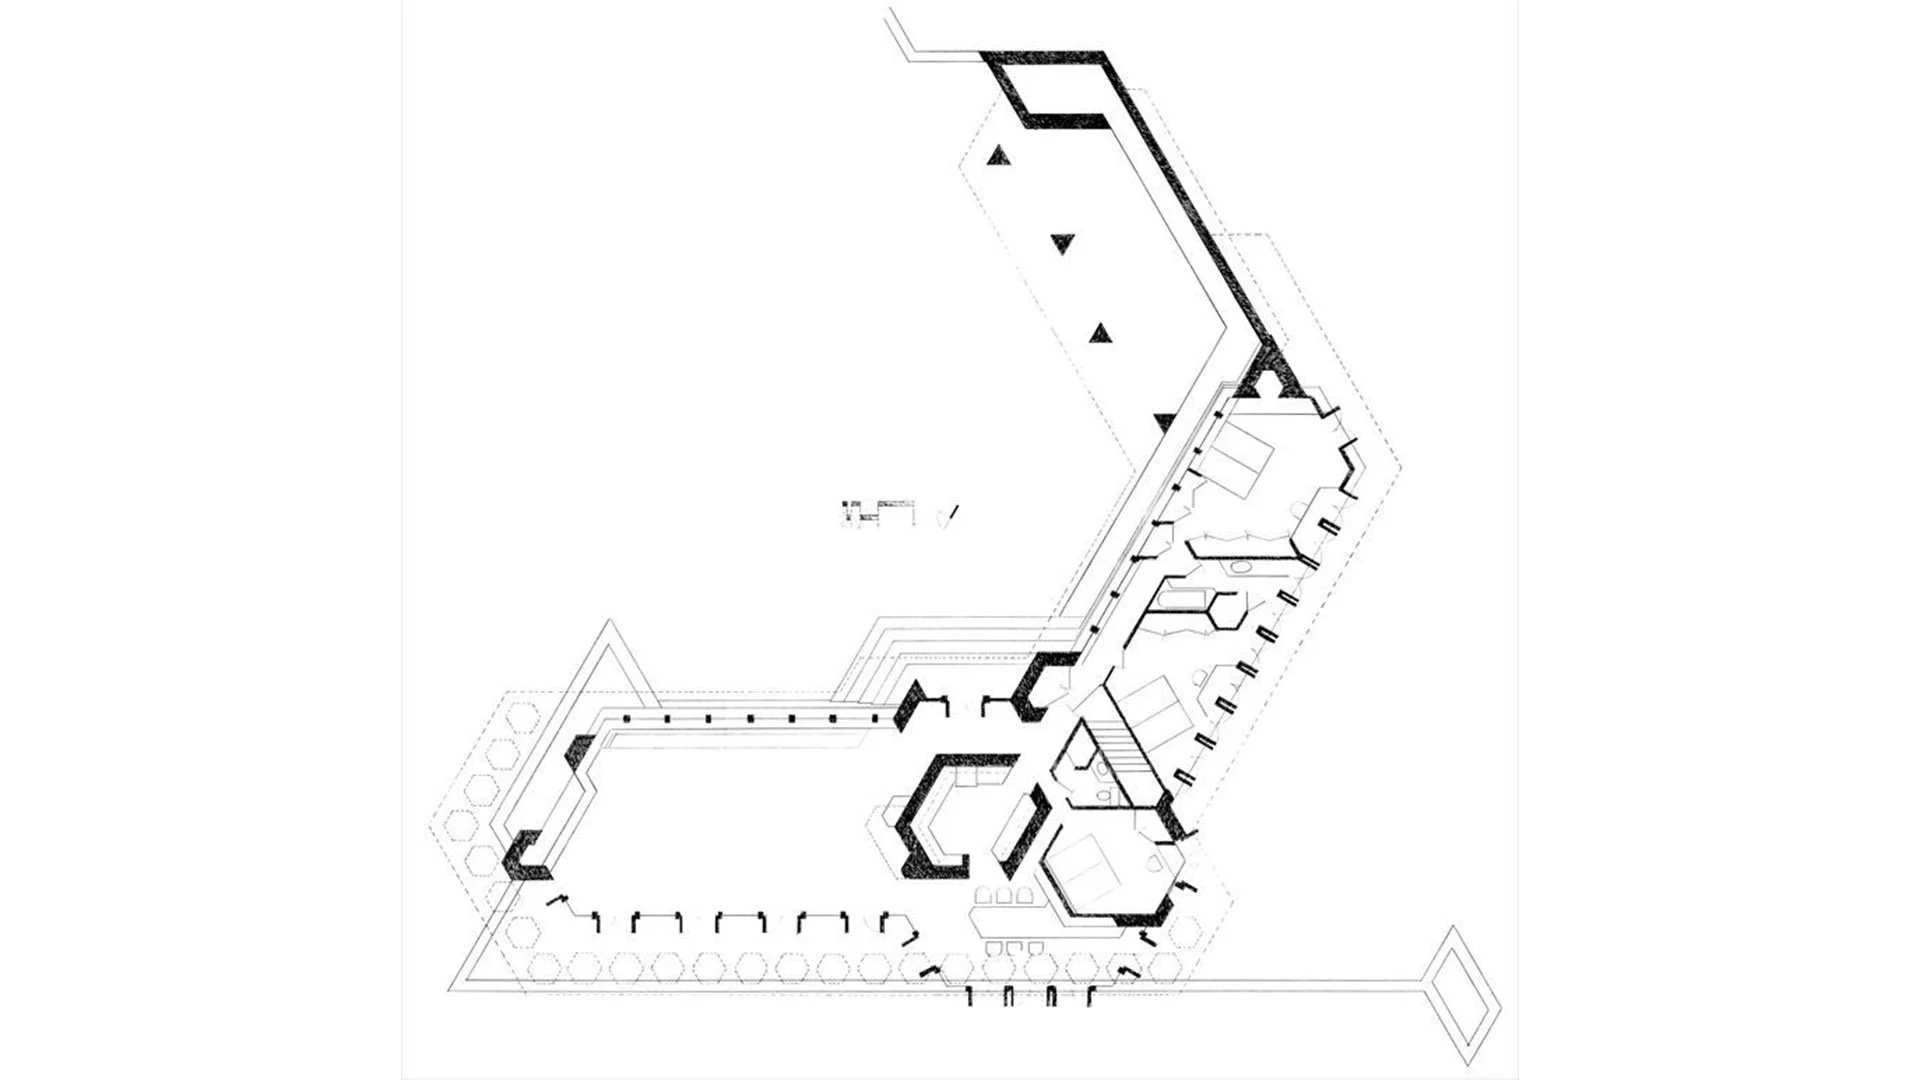
Ground Level Floor Plan
Image Credit: Pinterest
-
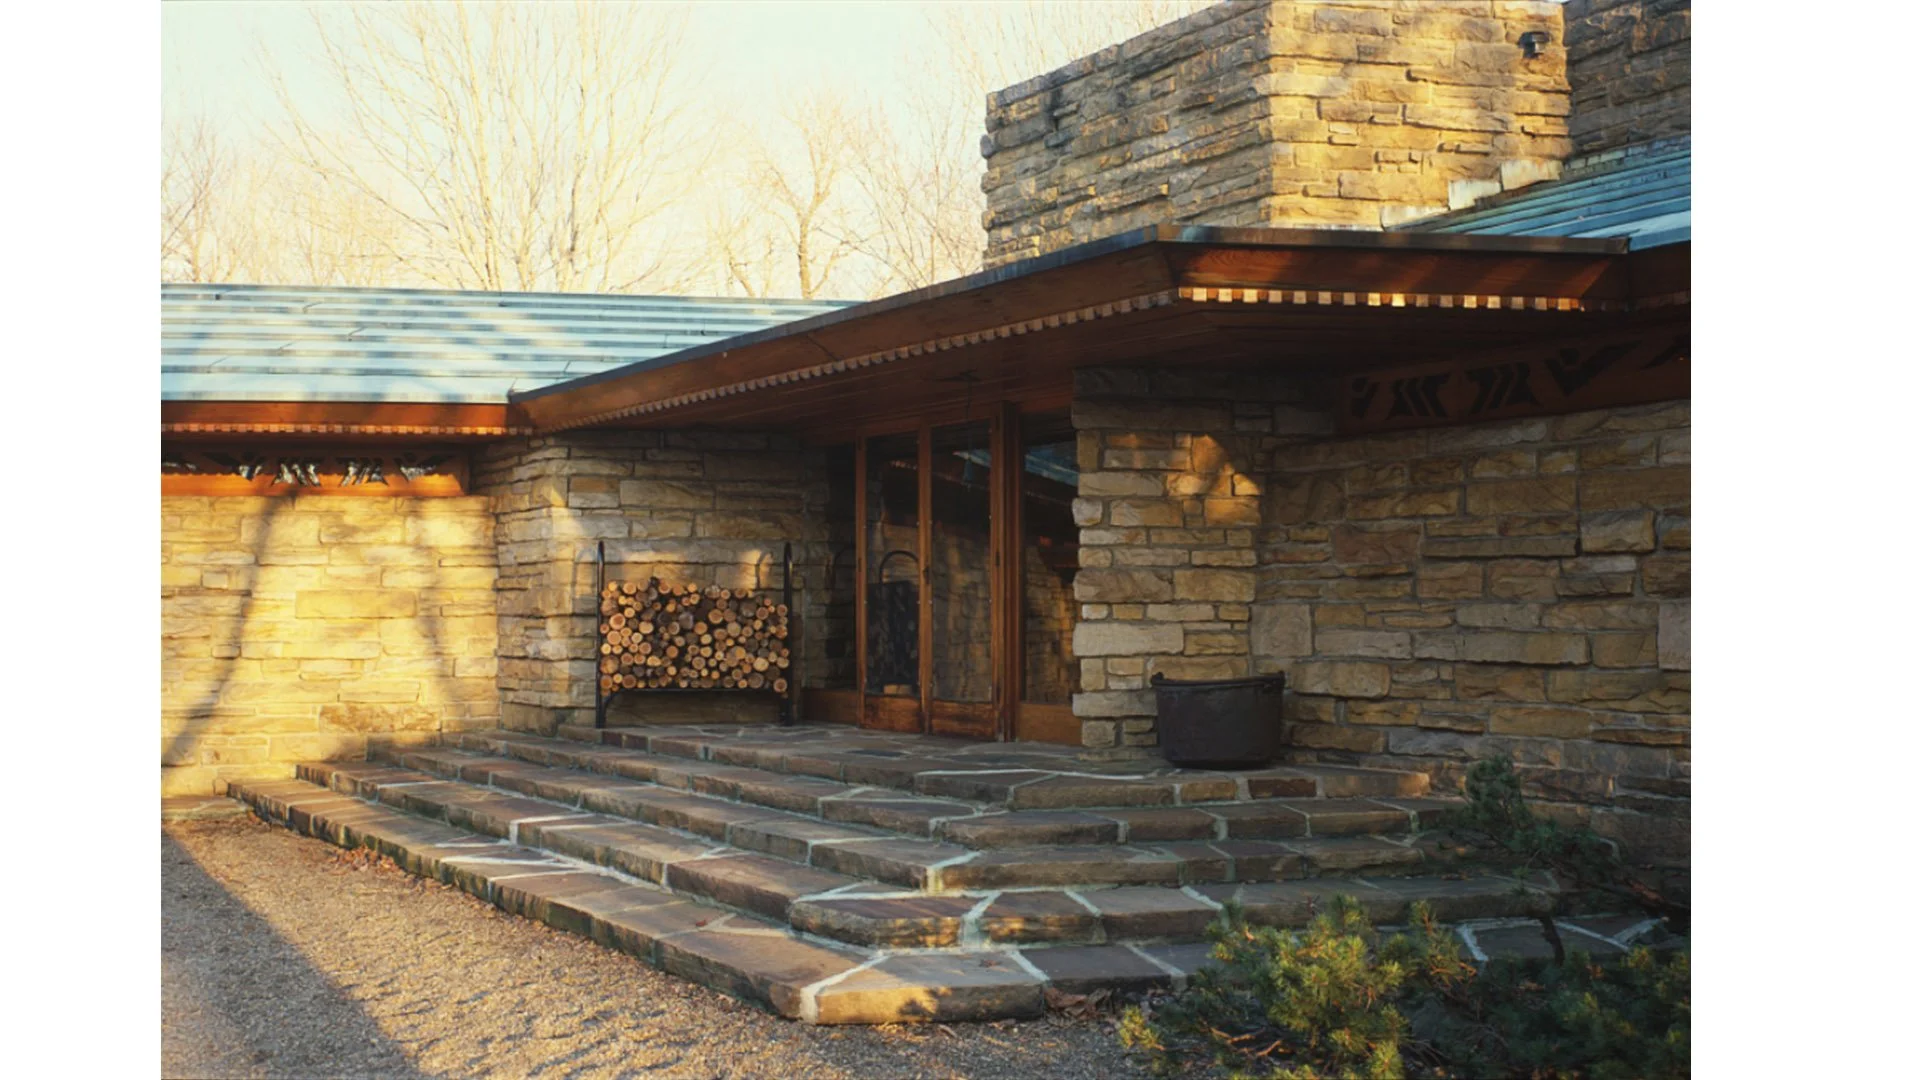
Front Entrance
Image credit: Library of Congress
-
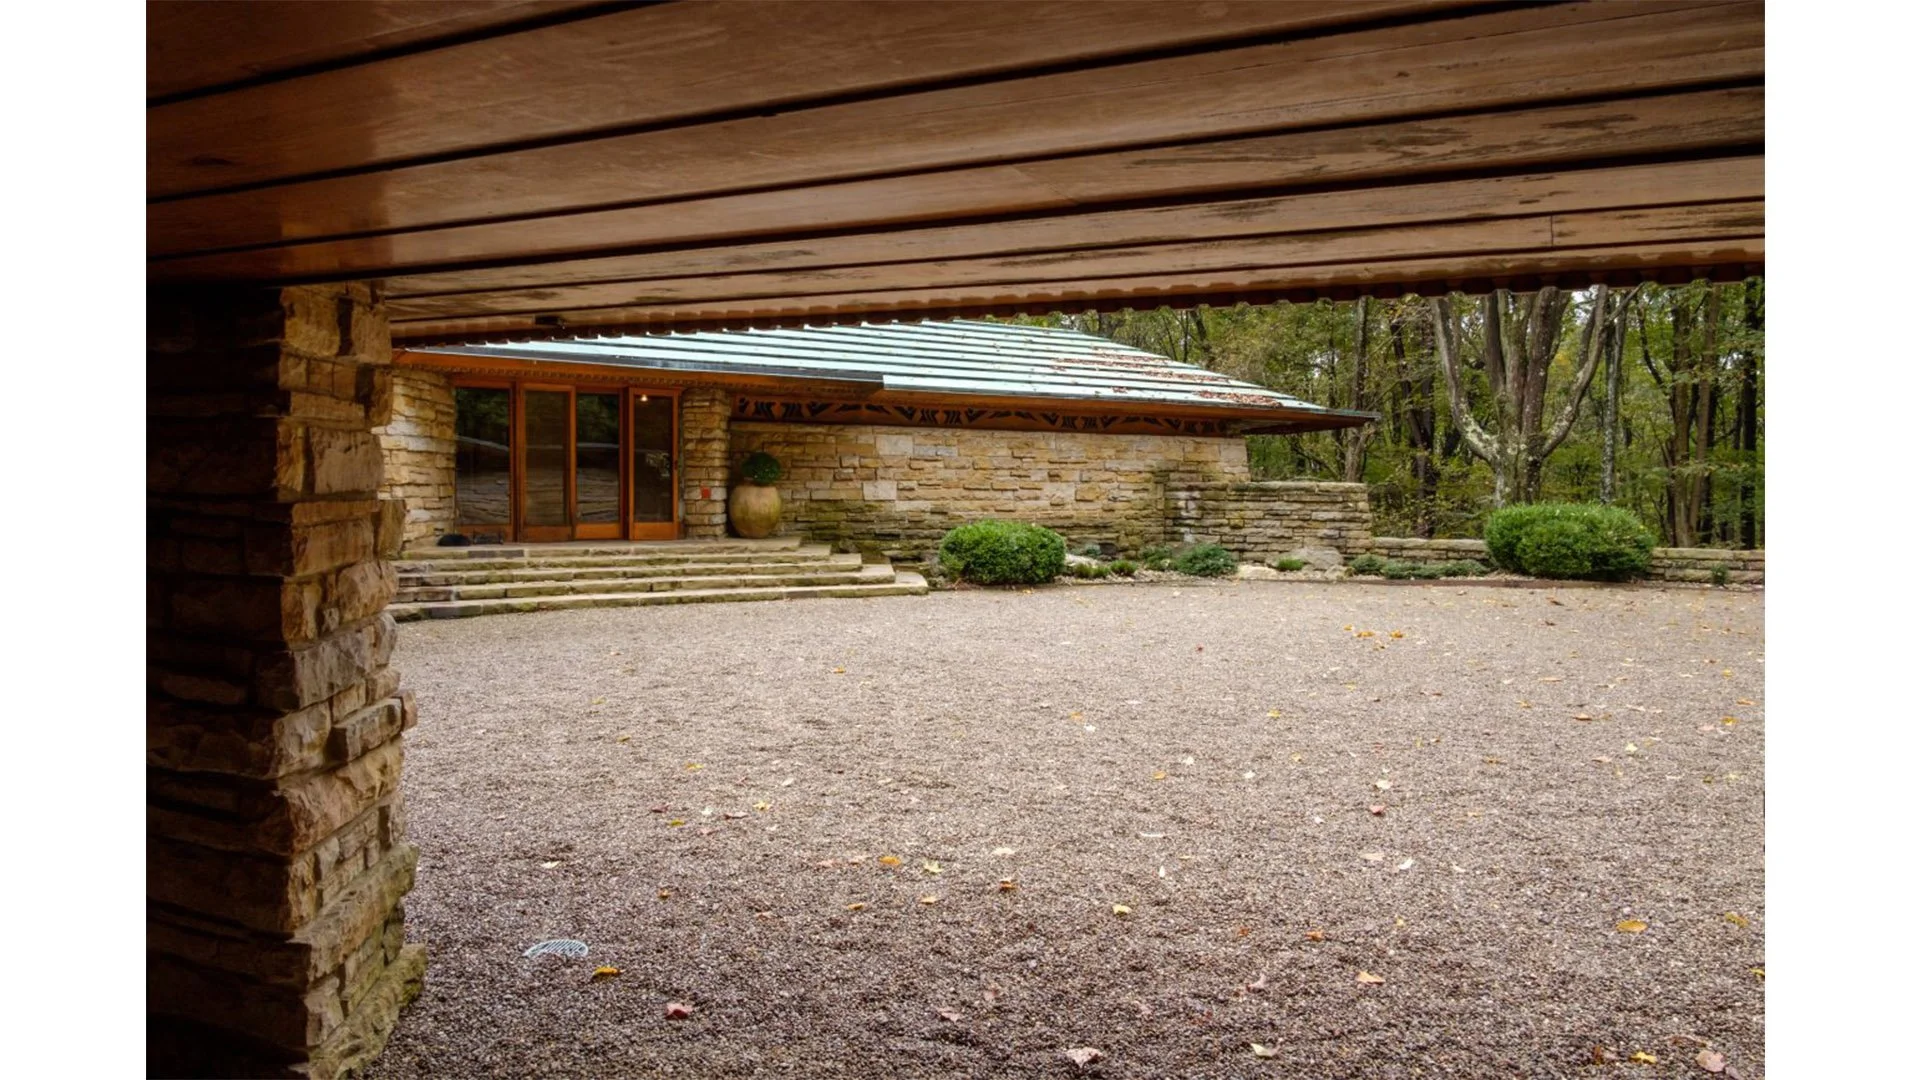
Under The Carport
Image Credit: Gary Allman
www.breakfastinamerica.me
-
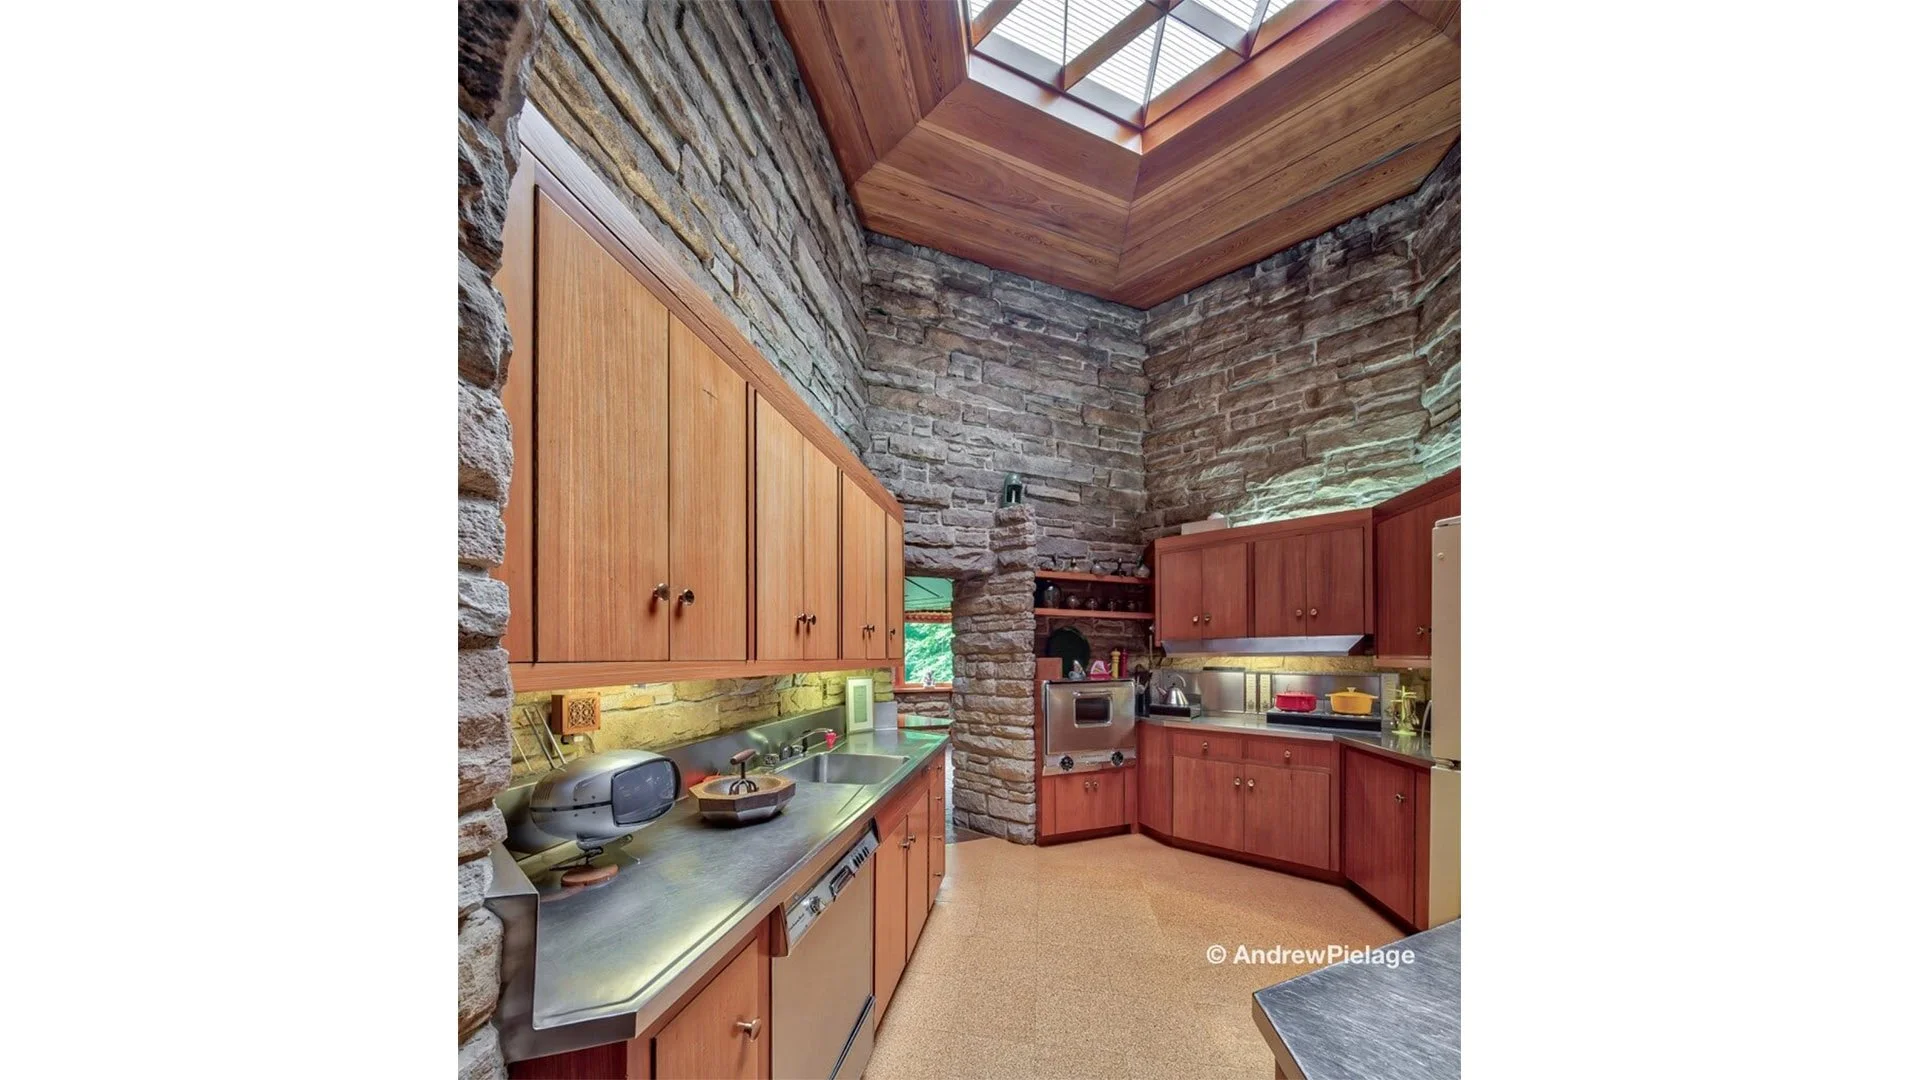
Kitchen View
Image Credit: Andrew Pielage
www.apizm.com
-
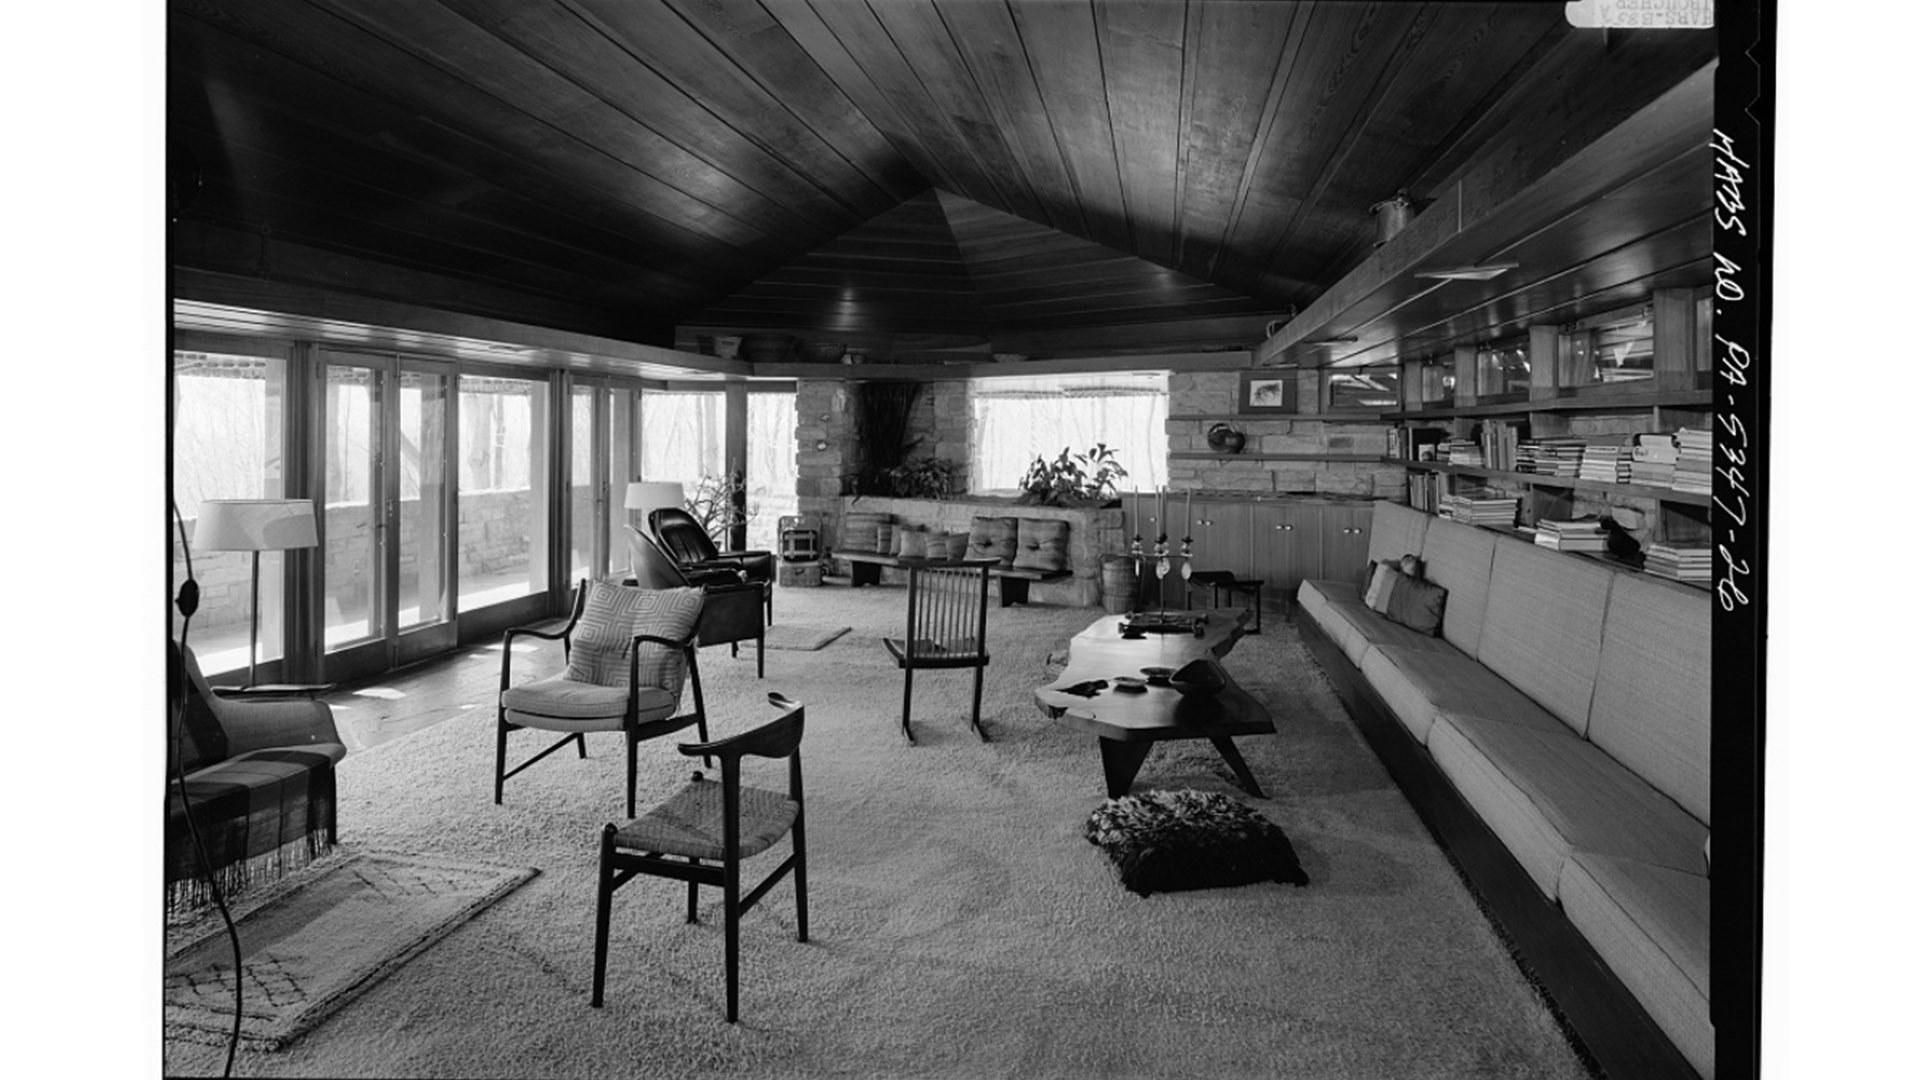
Living Room
Image credit: Library of Congress
-
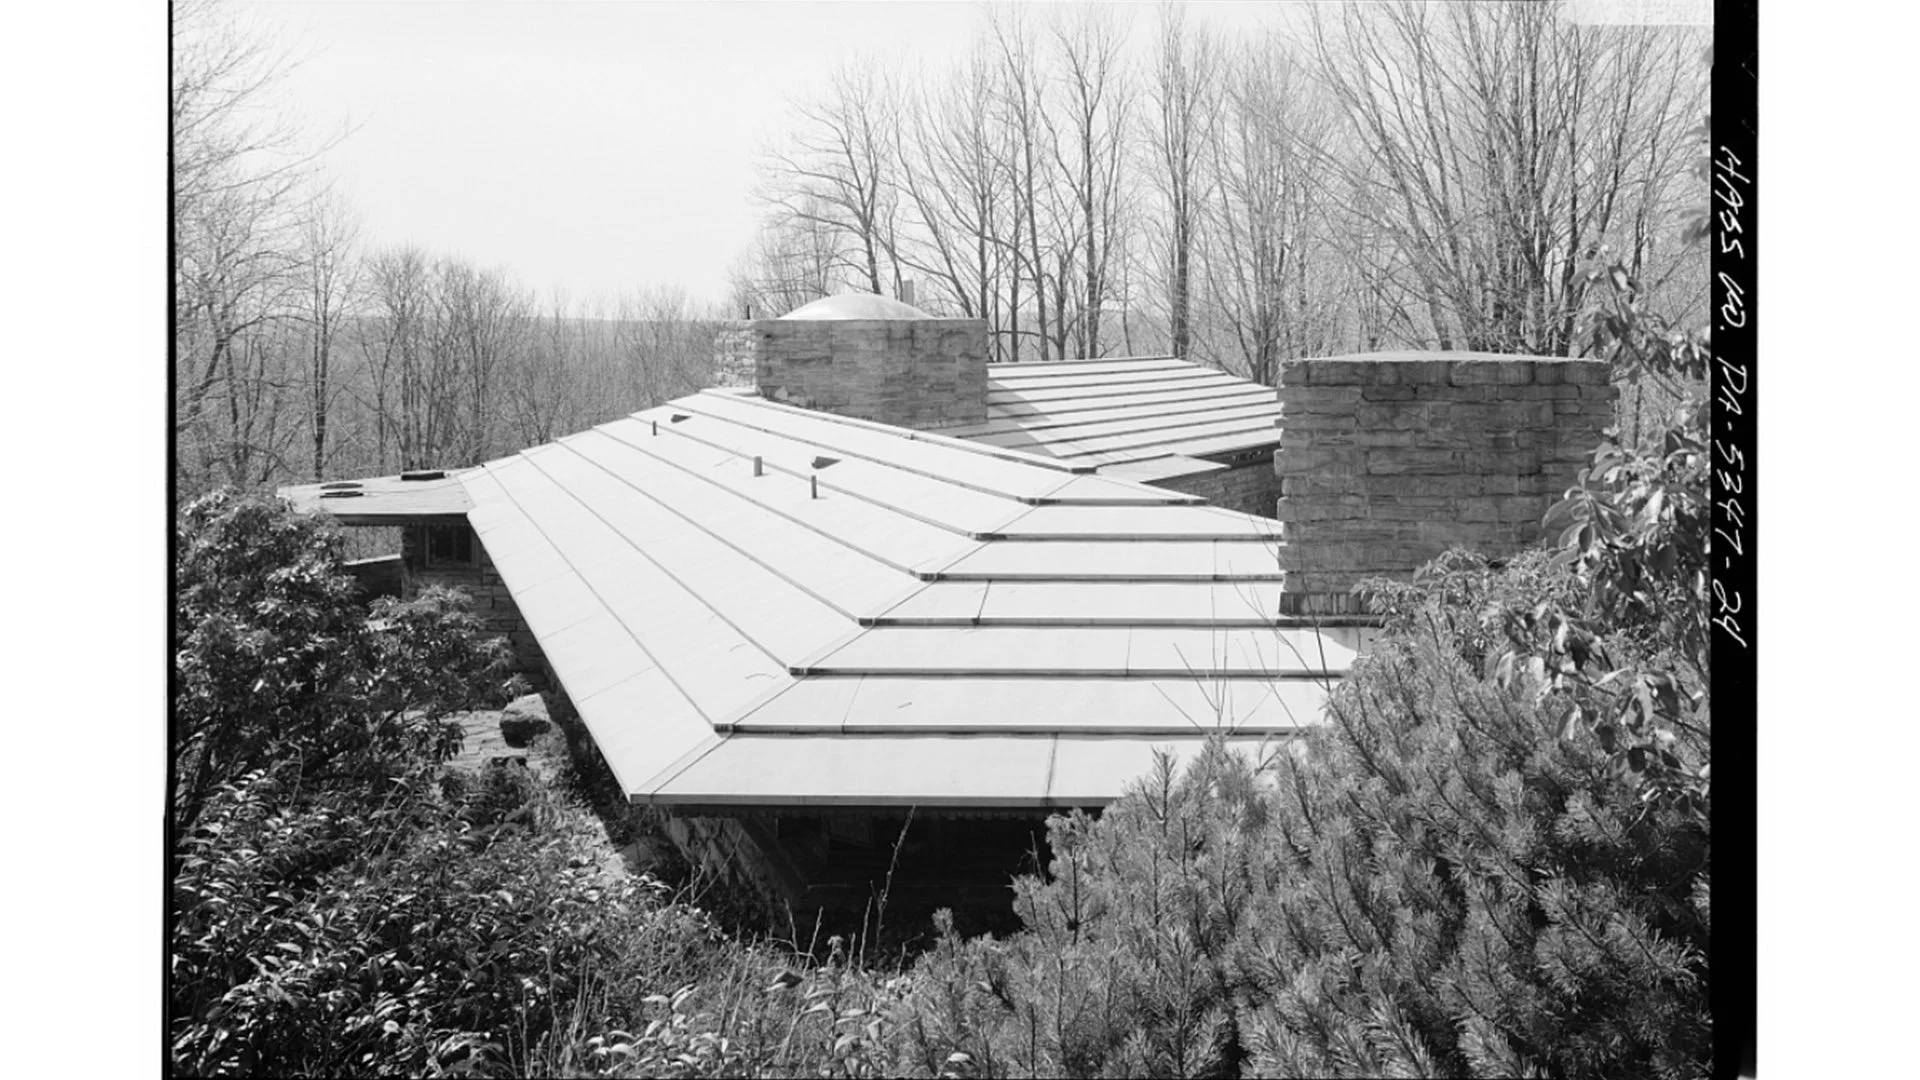
The Roof Above
Image credit: Library of Congress
-
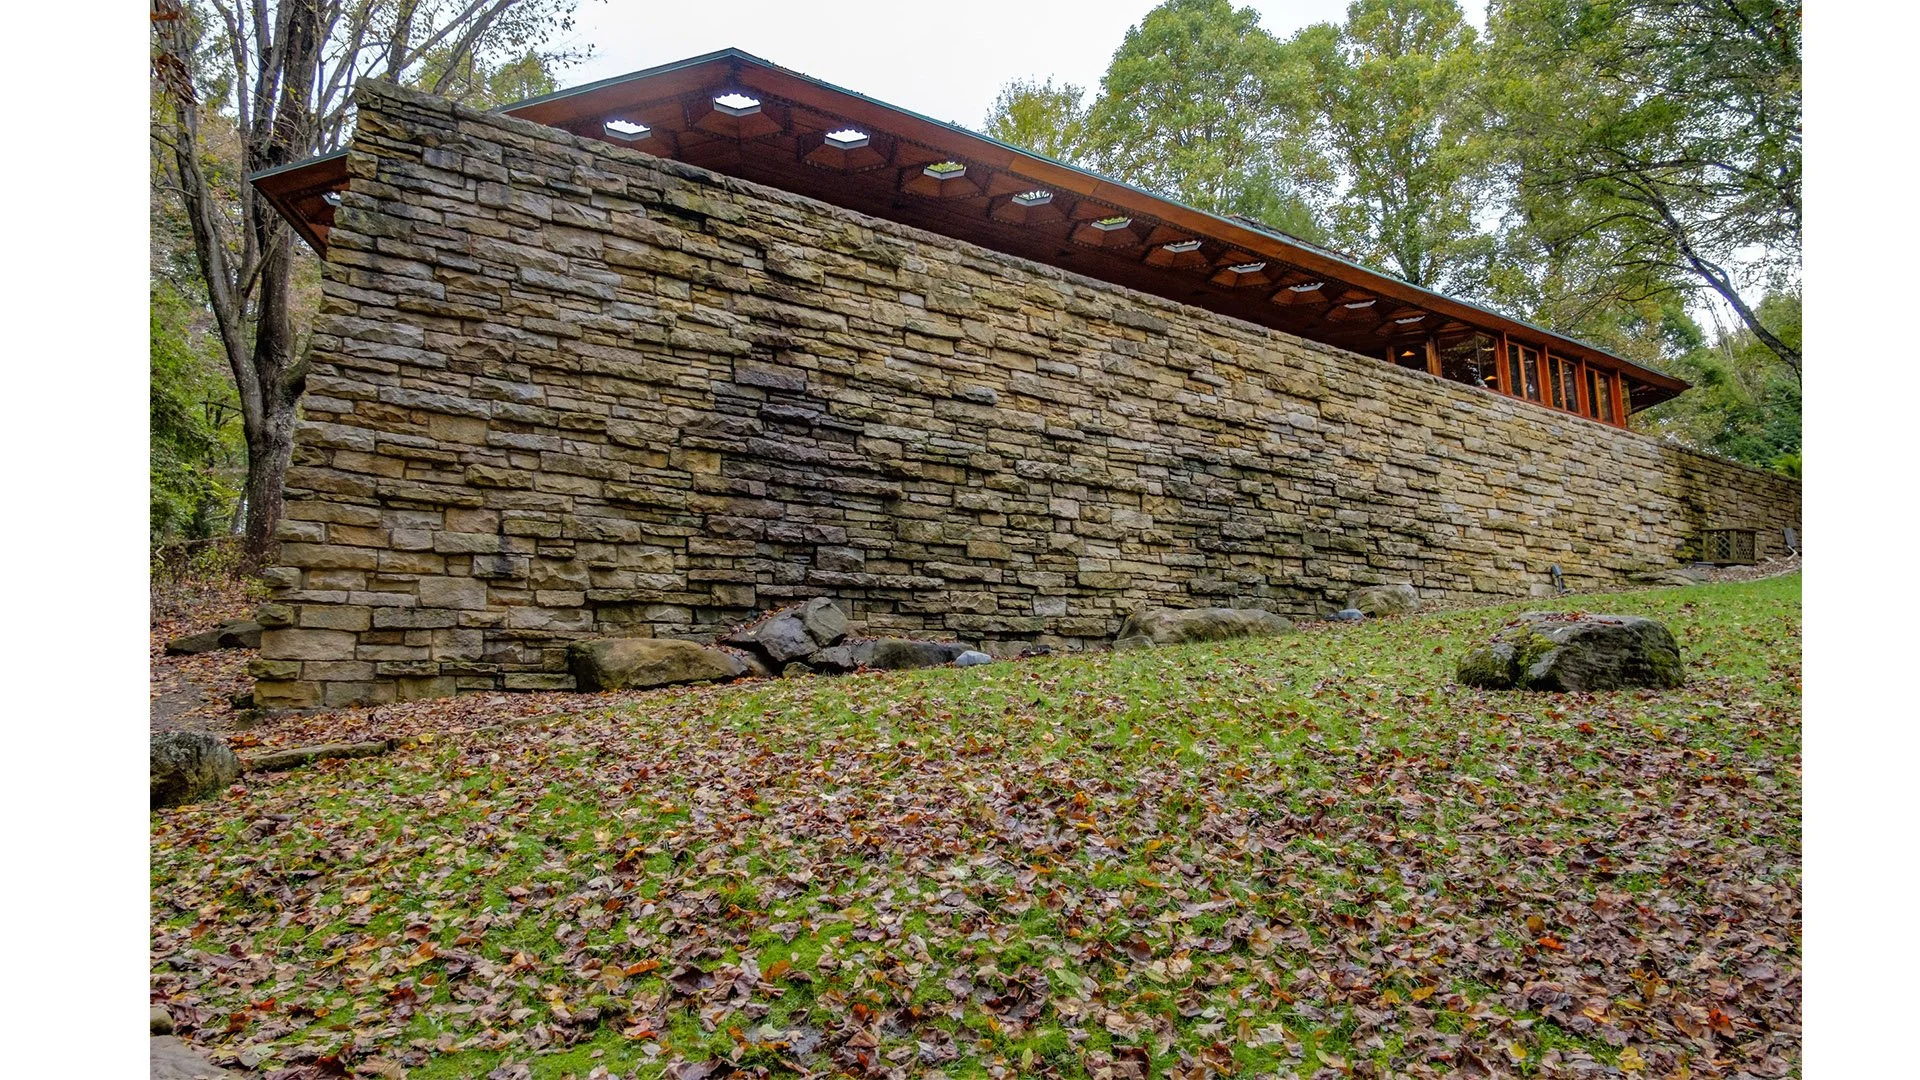
View From Lower Yard
Image Credit: Gary Allman
www.breakfastinamerica.me
The Ennis House
2655 Glendower Avenue, Los Angeles, CA 90027
Built in 1924 for Charles Ennis and his wife Mabel
Architect: Frank Lloyd Wright
-

Aerial Photo
Image Credit: www.amt-labs.com
This custom hilltop home is comprised of over 27,000 custom concrete blocks built atop a concrete platform.
-

Floor Plan
Image Credit: www.re-thinkingthefuture.com
-
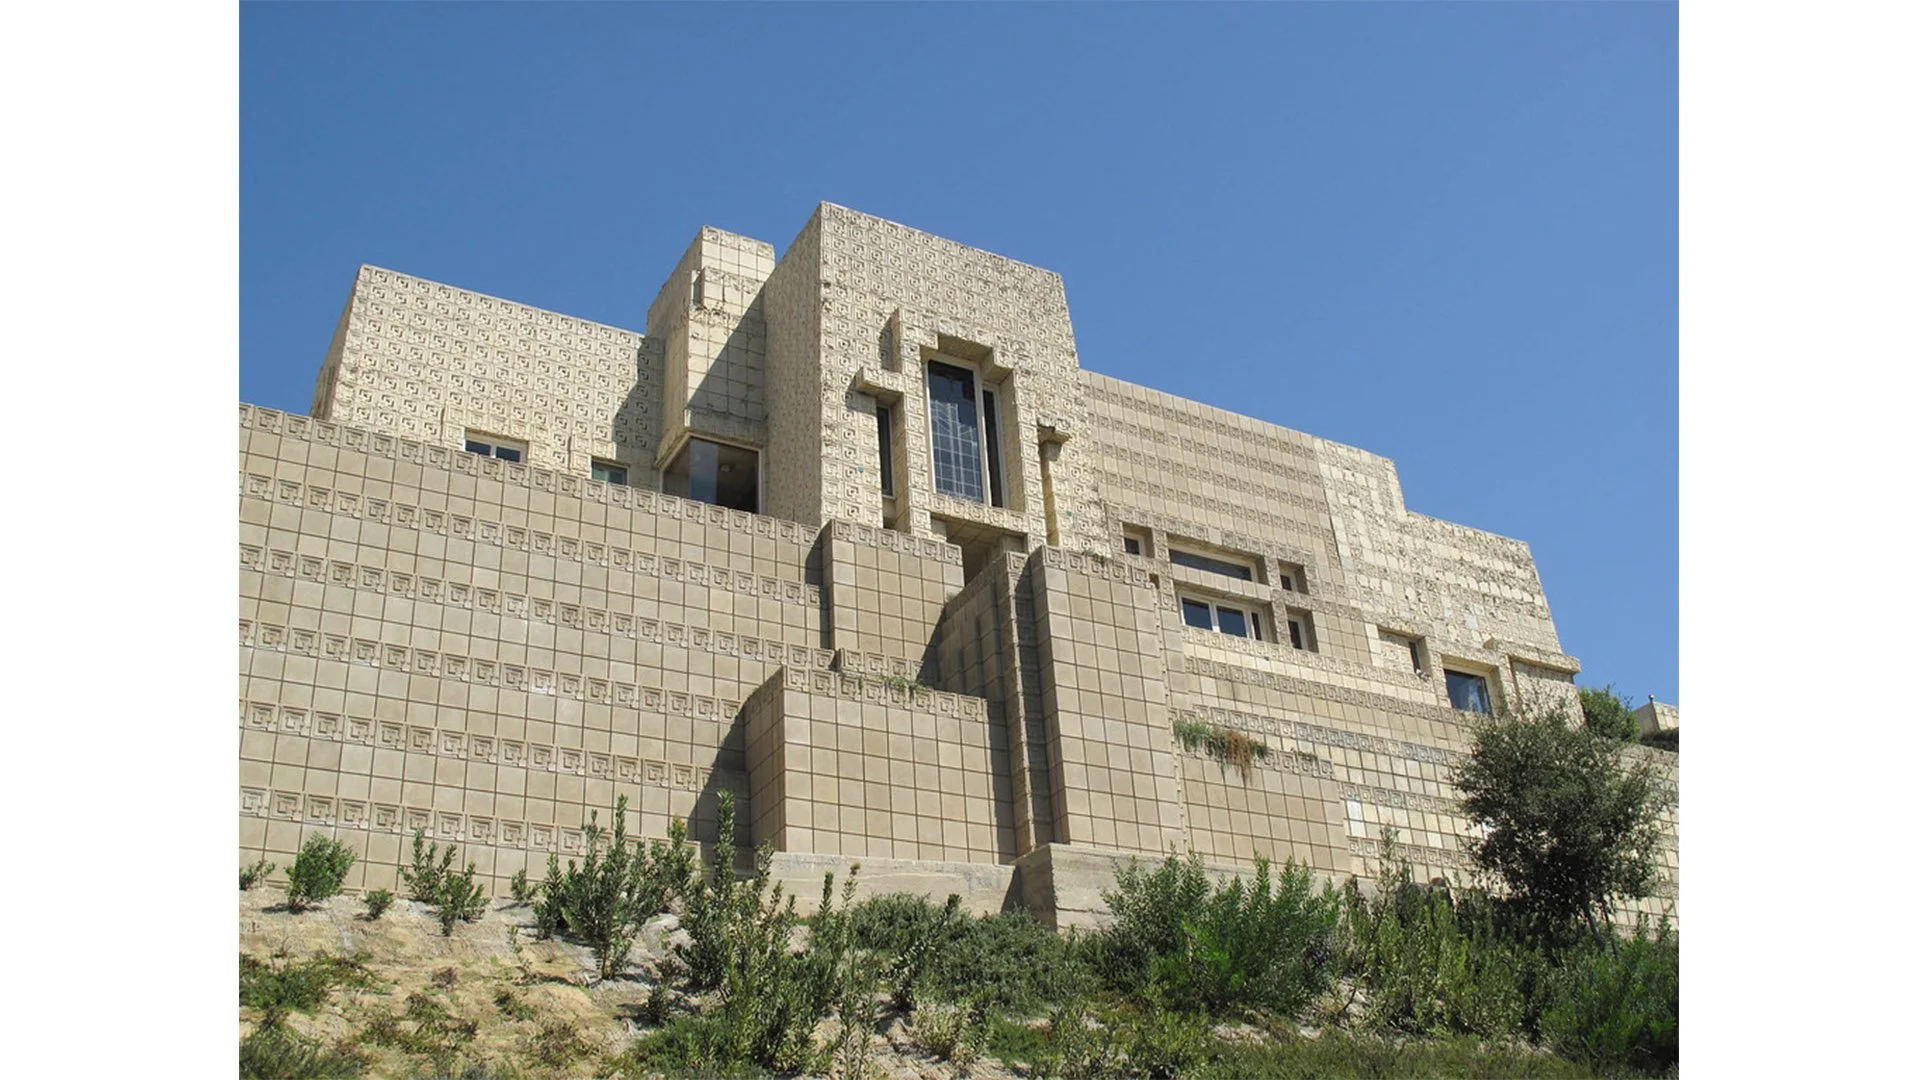
Front Facade From Below
Image Credit: www.franklloydwrightsites.com
-

Aerial Photo 2
Image Credit: www.architecture-history.org
-
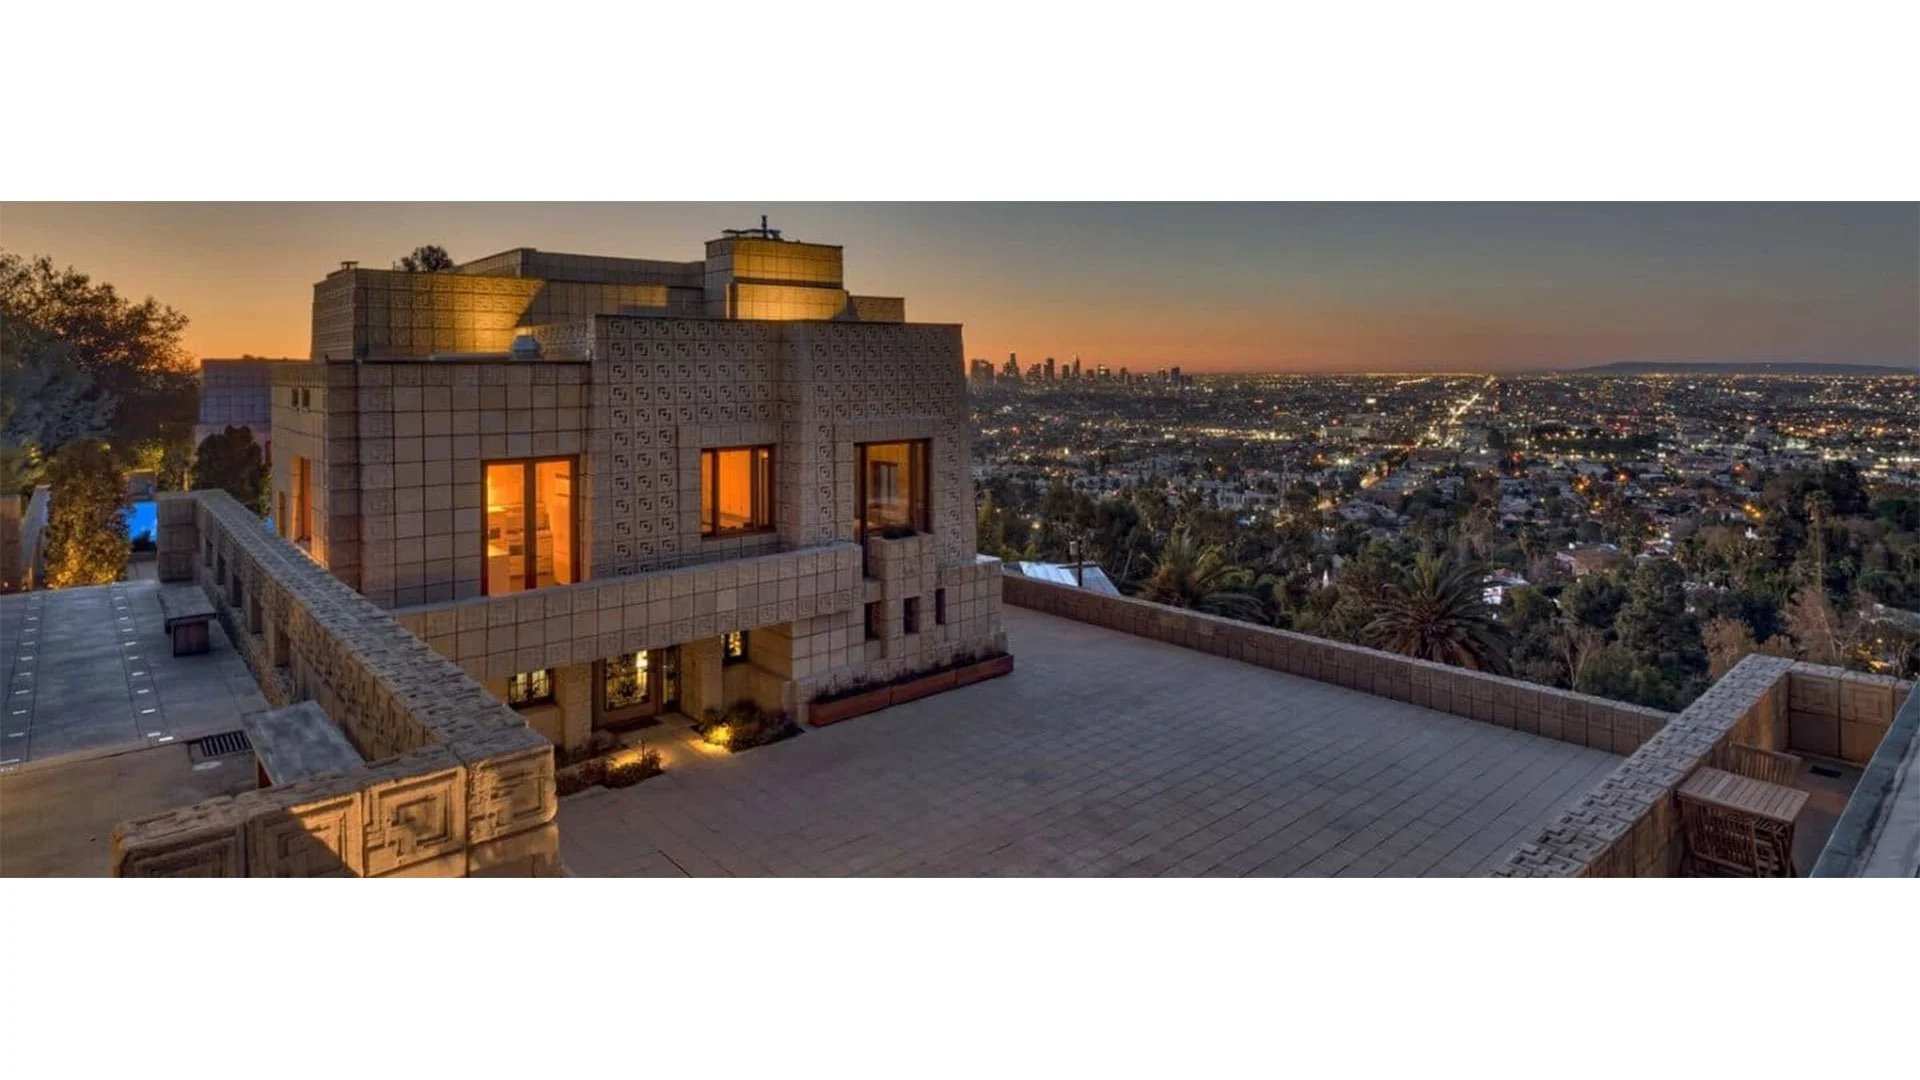
Entry Court
Image Credit: www.franklloydwright.org
-

West Elevation (Rear)
Image Credit: Library of Congress
-
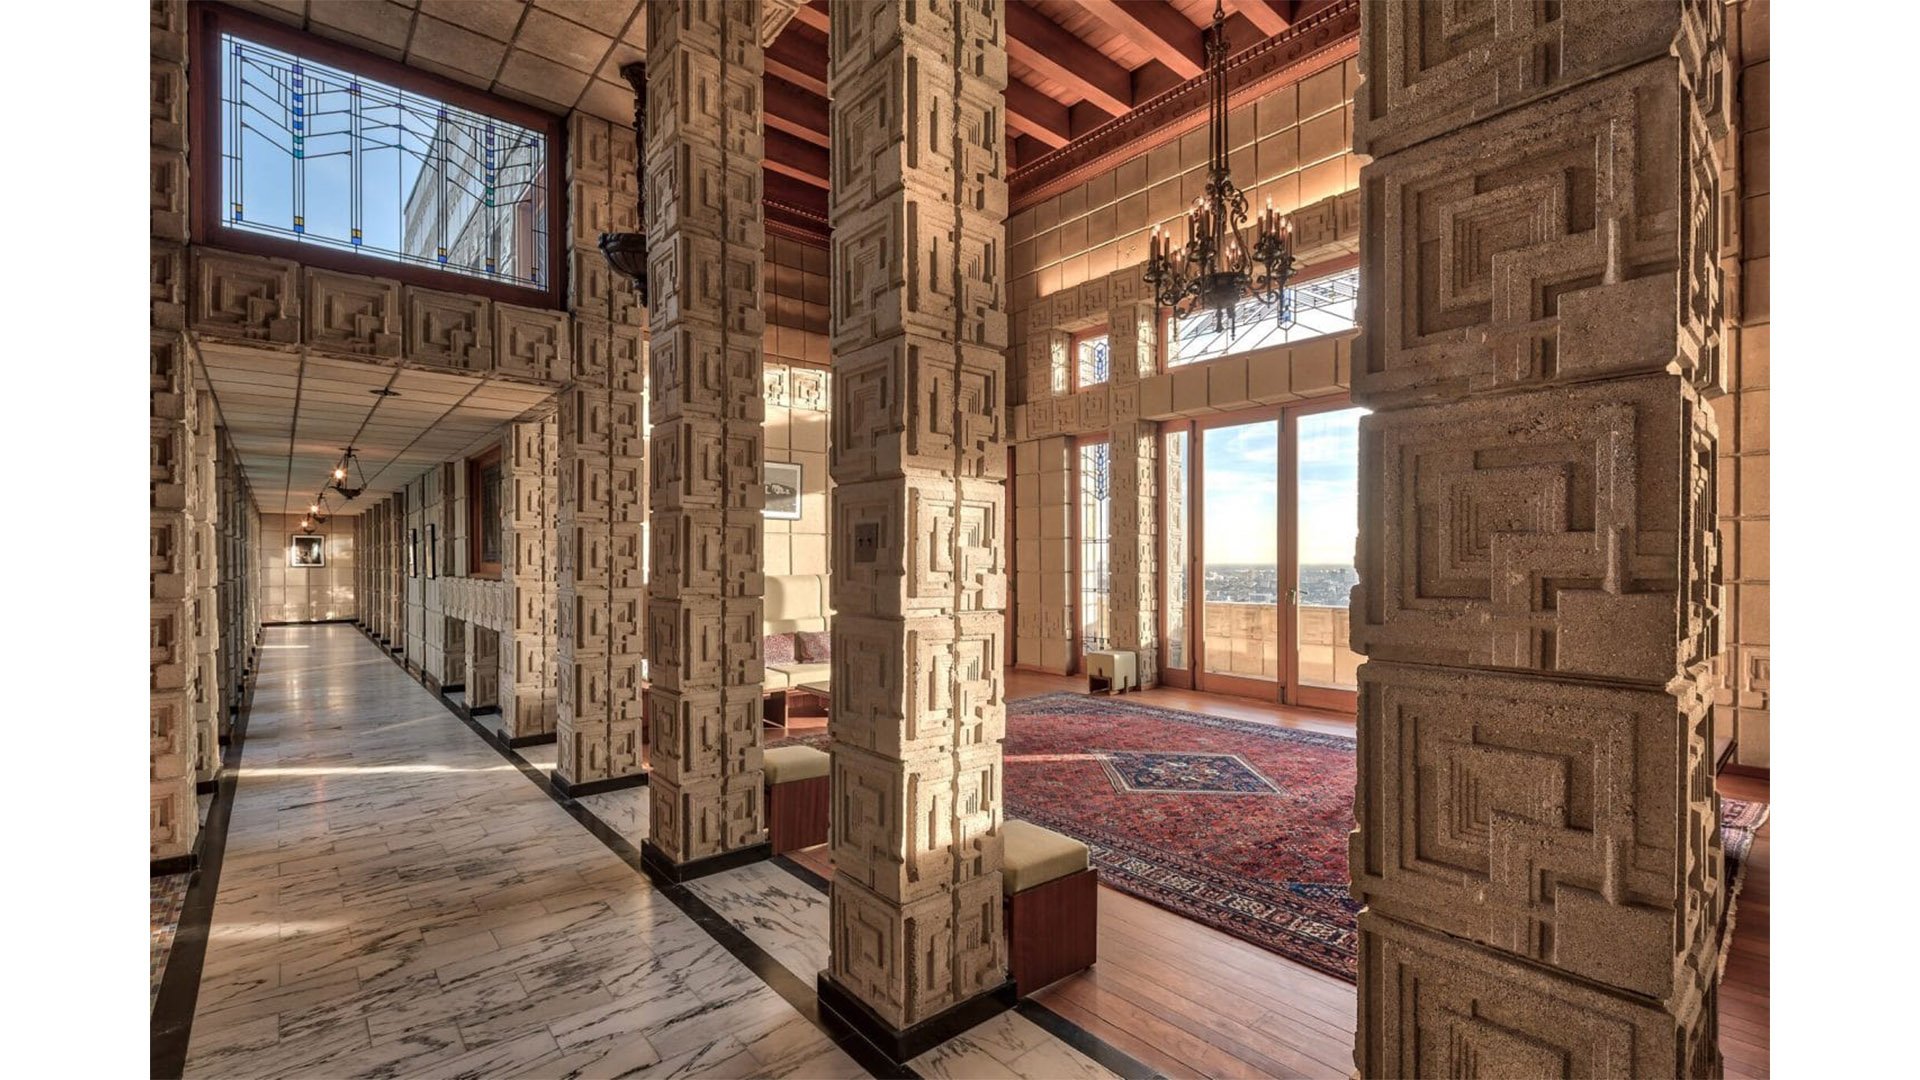
Interior Hall and Living Room
Image Credit: www.franklloydwright.org
-
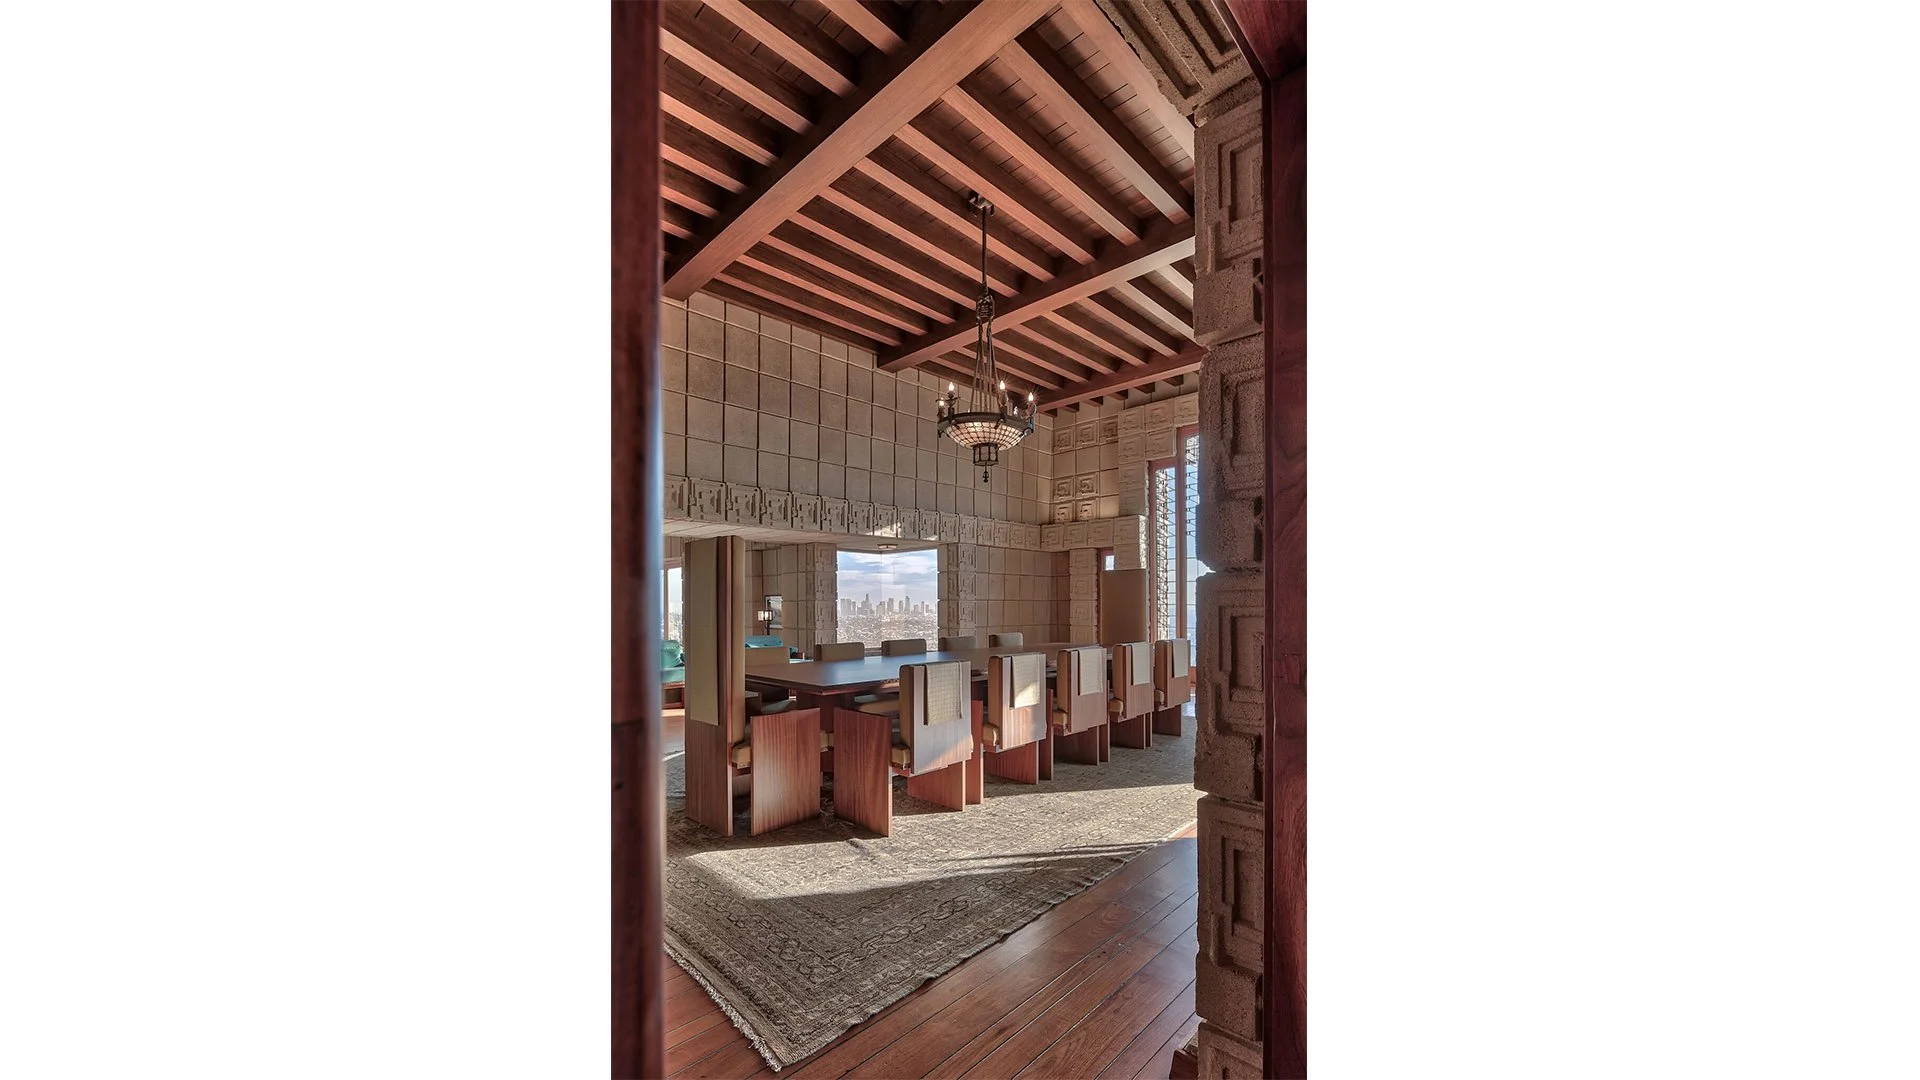
Dining Room
Image Credit: www.franklloydwright.org
-
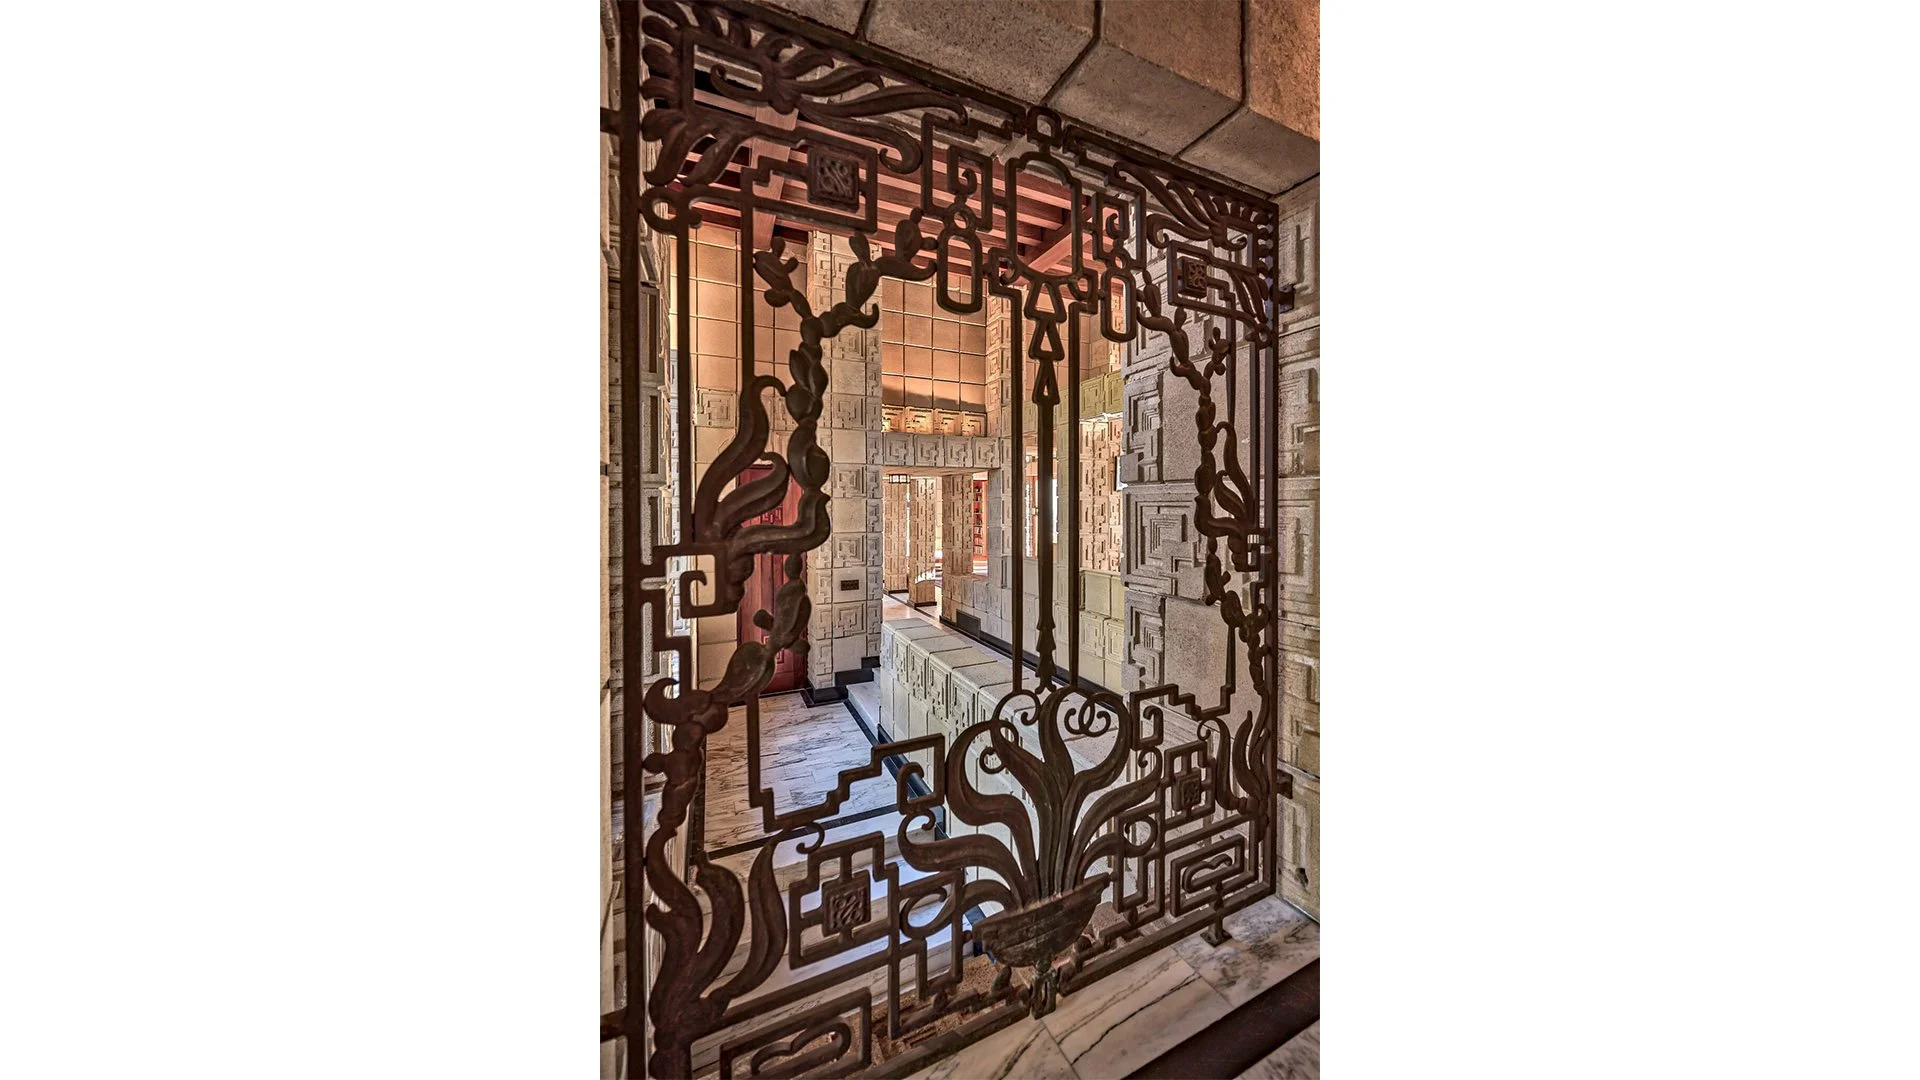
Entry Foyer
Image Credit: www.franklloydwright.org
-
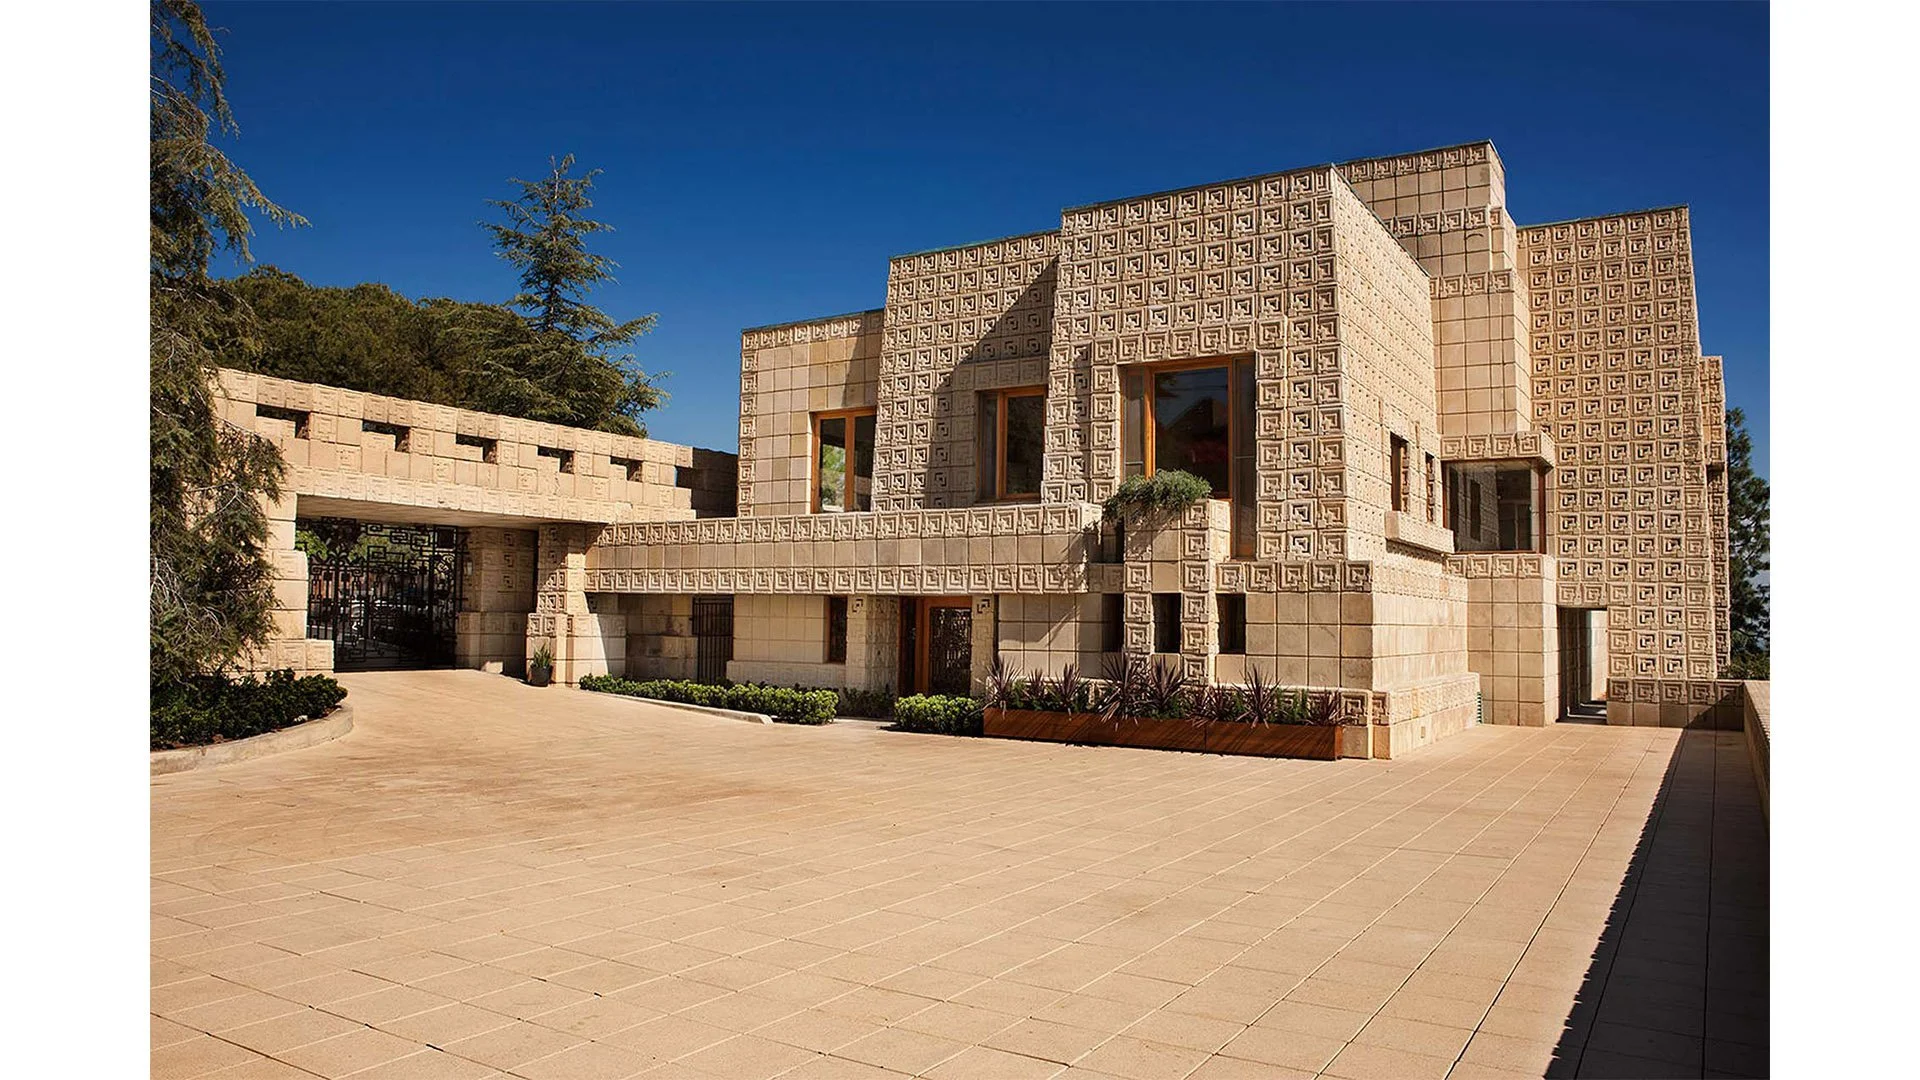
Entry Court
Image Credit: www.architecture-history.org
-
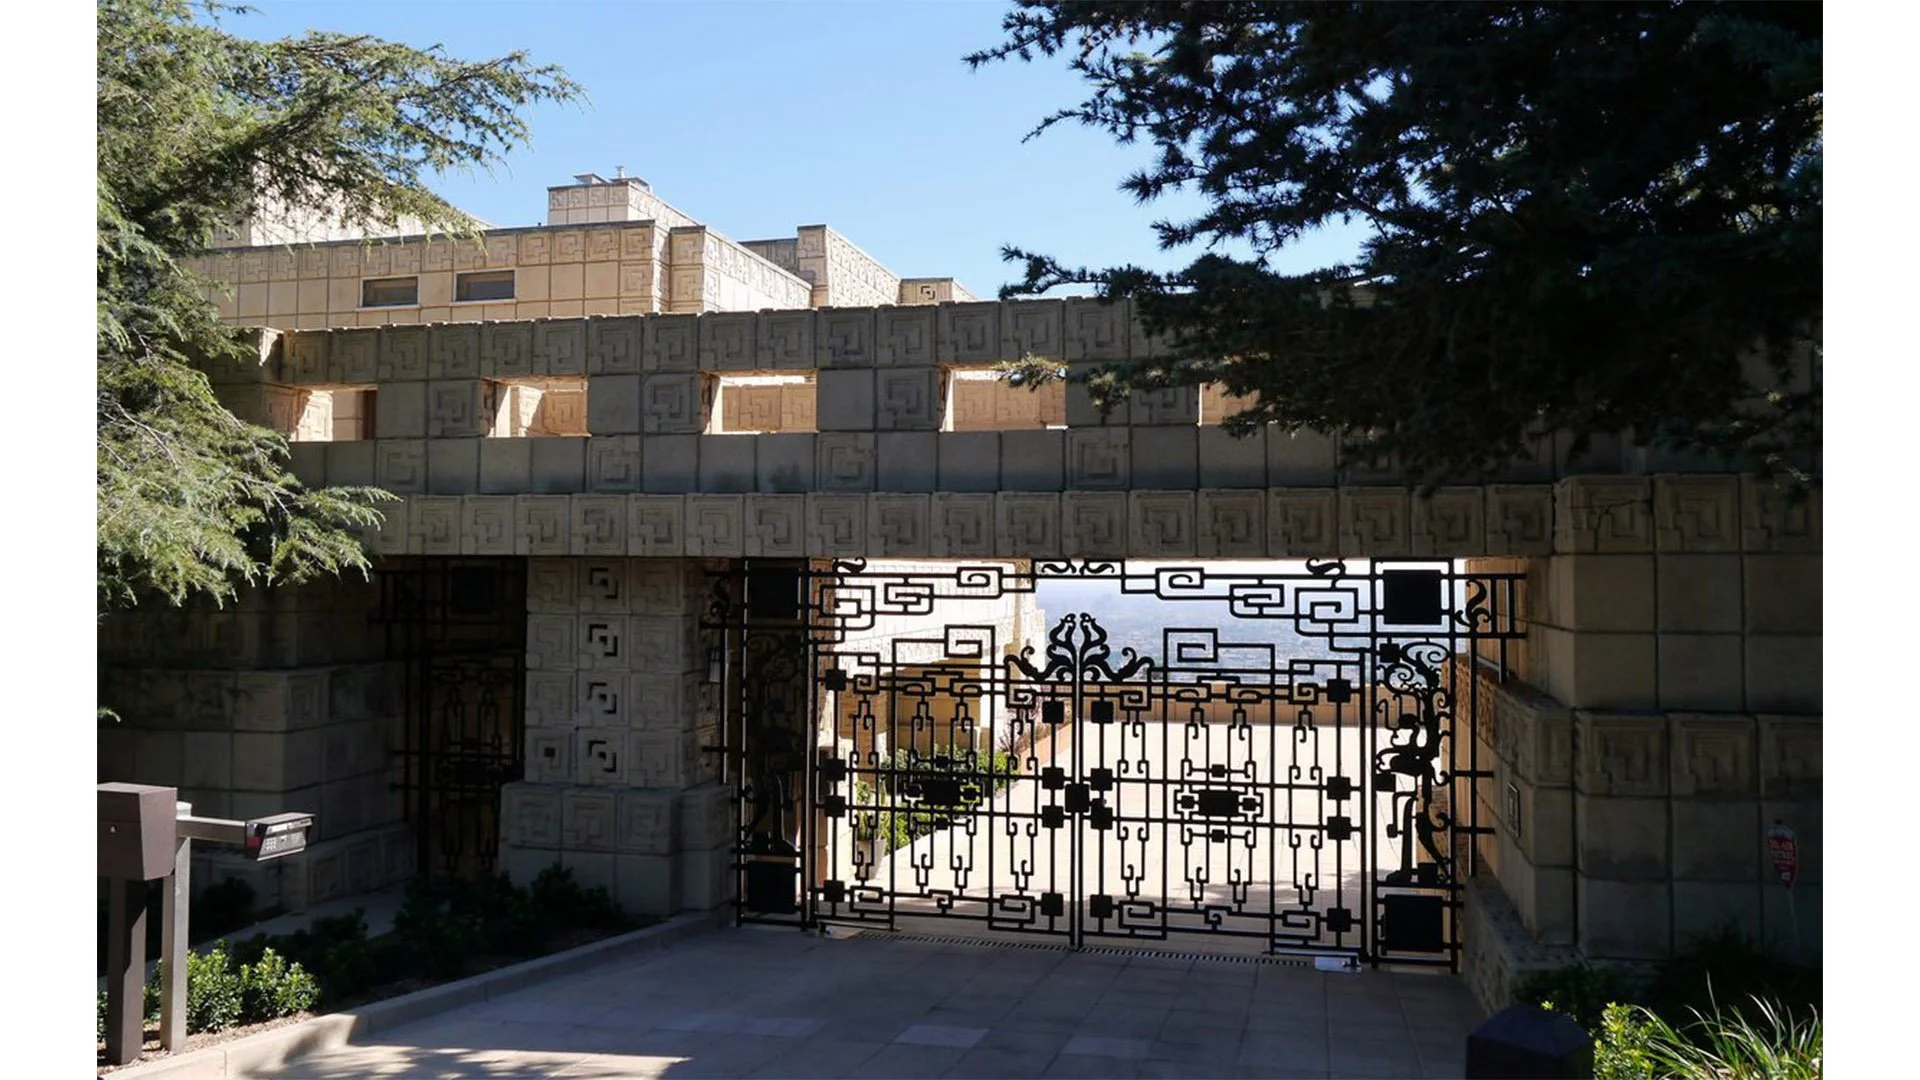
Entry Gate and Bridge Above
Image Credit: www.architecture-history.org
-
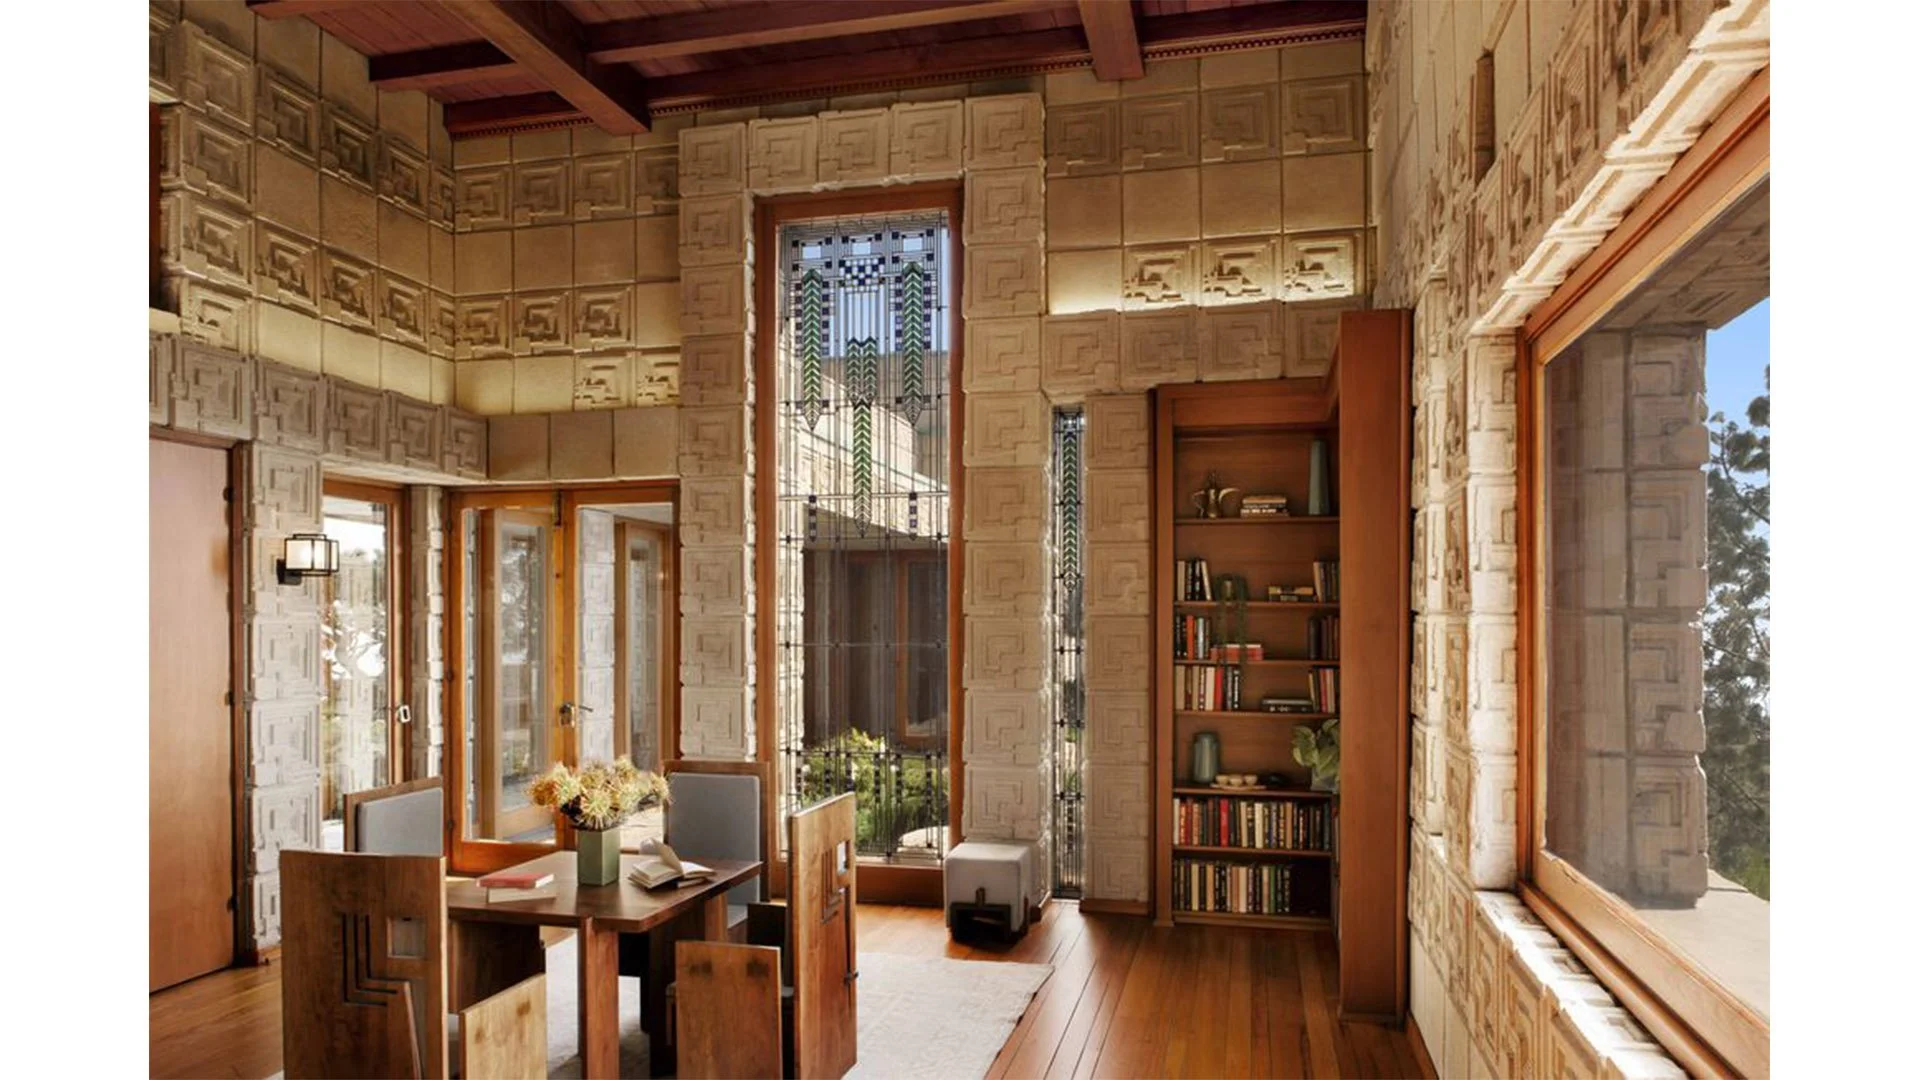
Breakfast Room
Image Credit: www.architecture-history.org
-
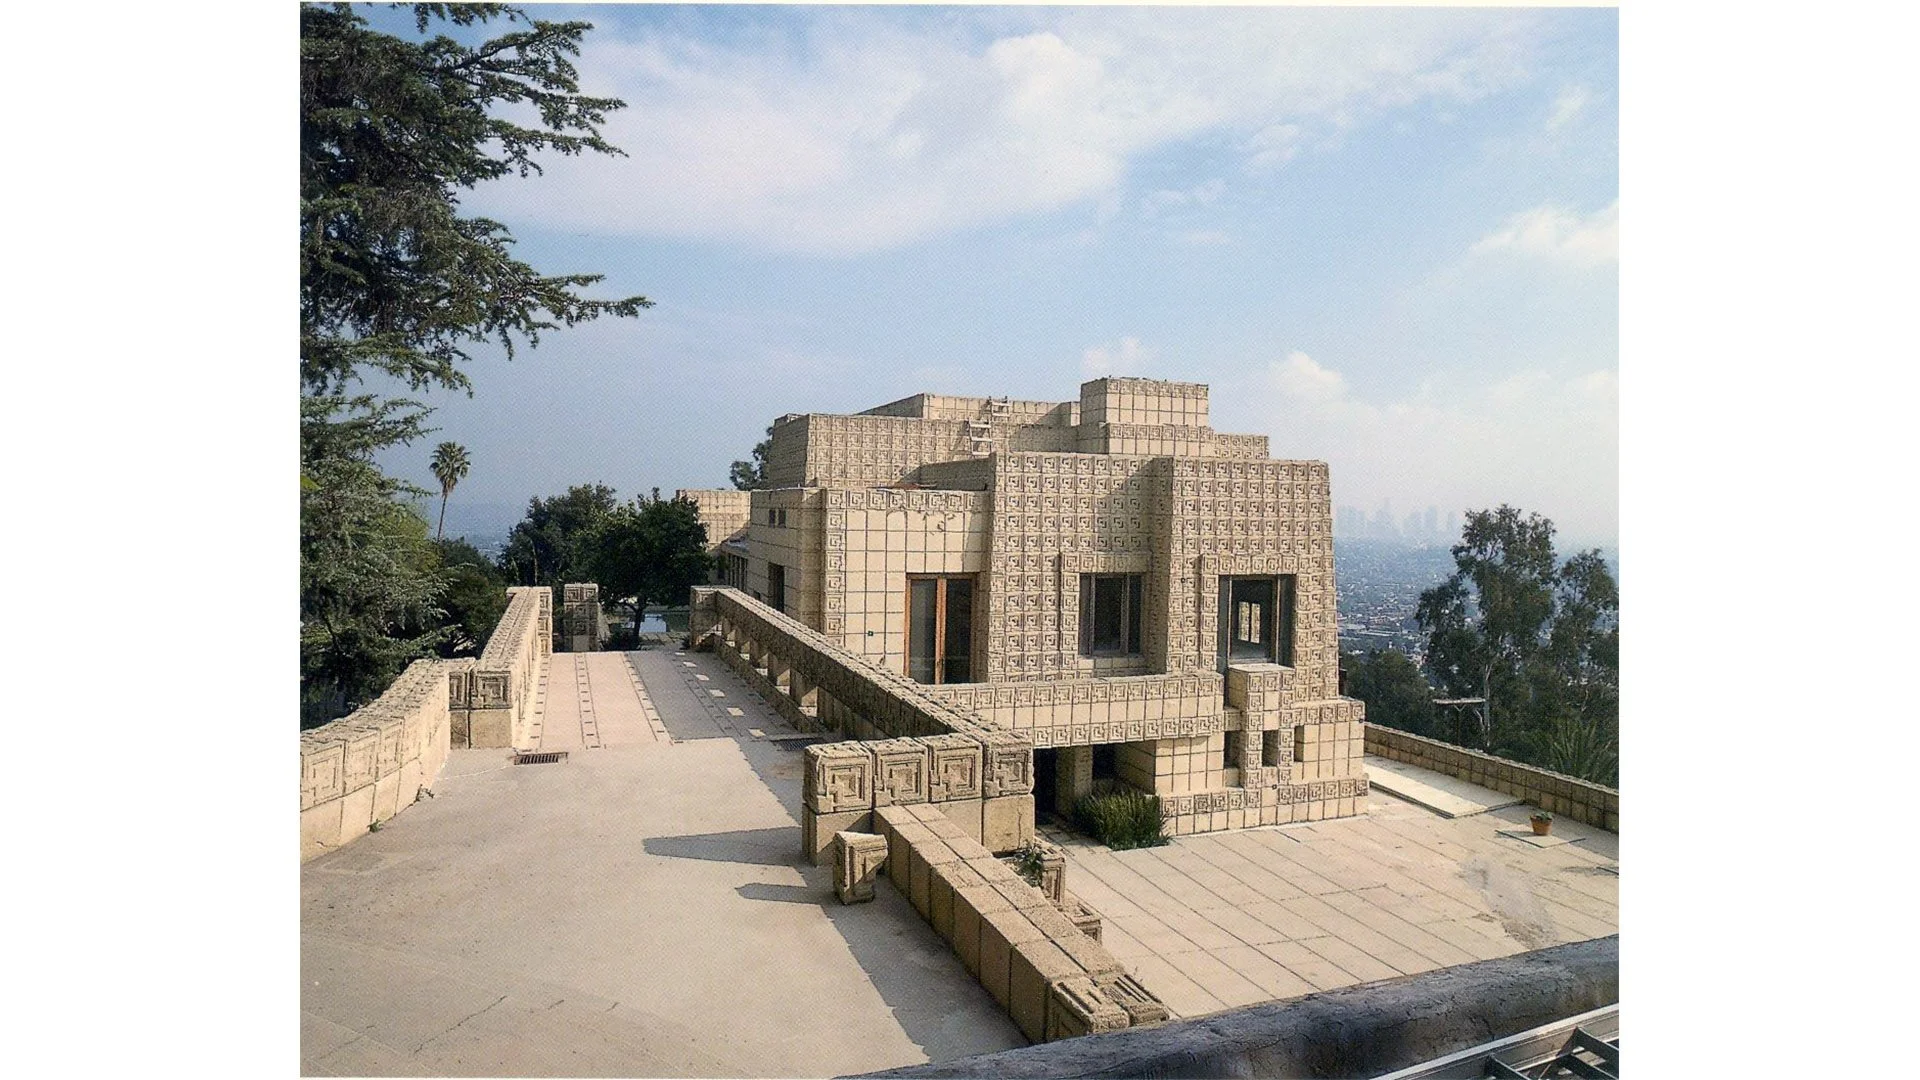
Gate Bridge Crossing
Image Credit: www.architecture-history.org
The Eames House
203 Chautauqua Blvd, Pacific Palisades, CA 90272
Construction Date: 1949
Architect: Homeowners Charles and Ray Eames
-
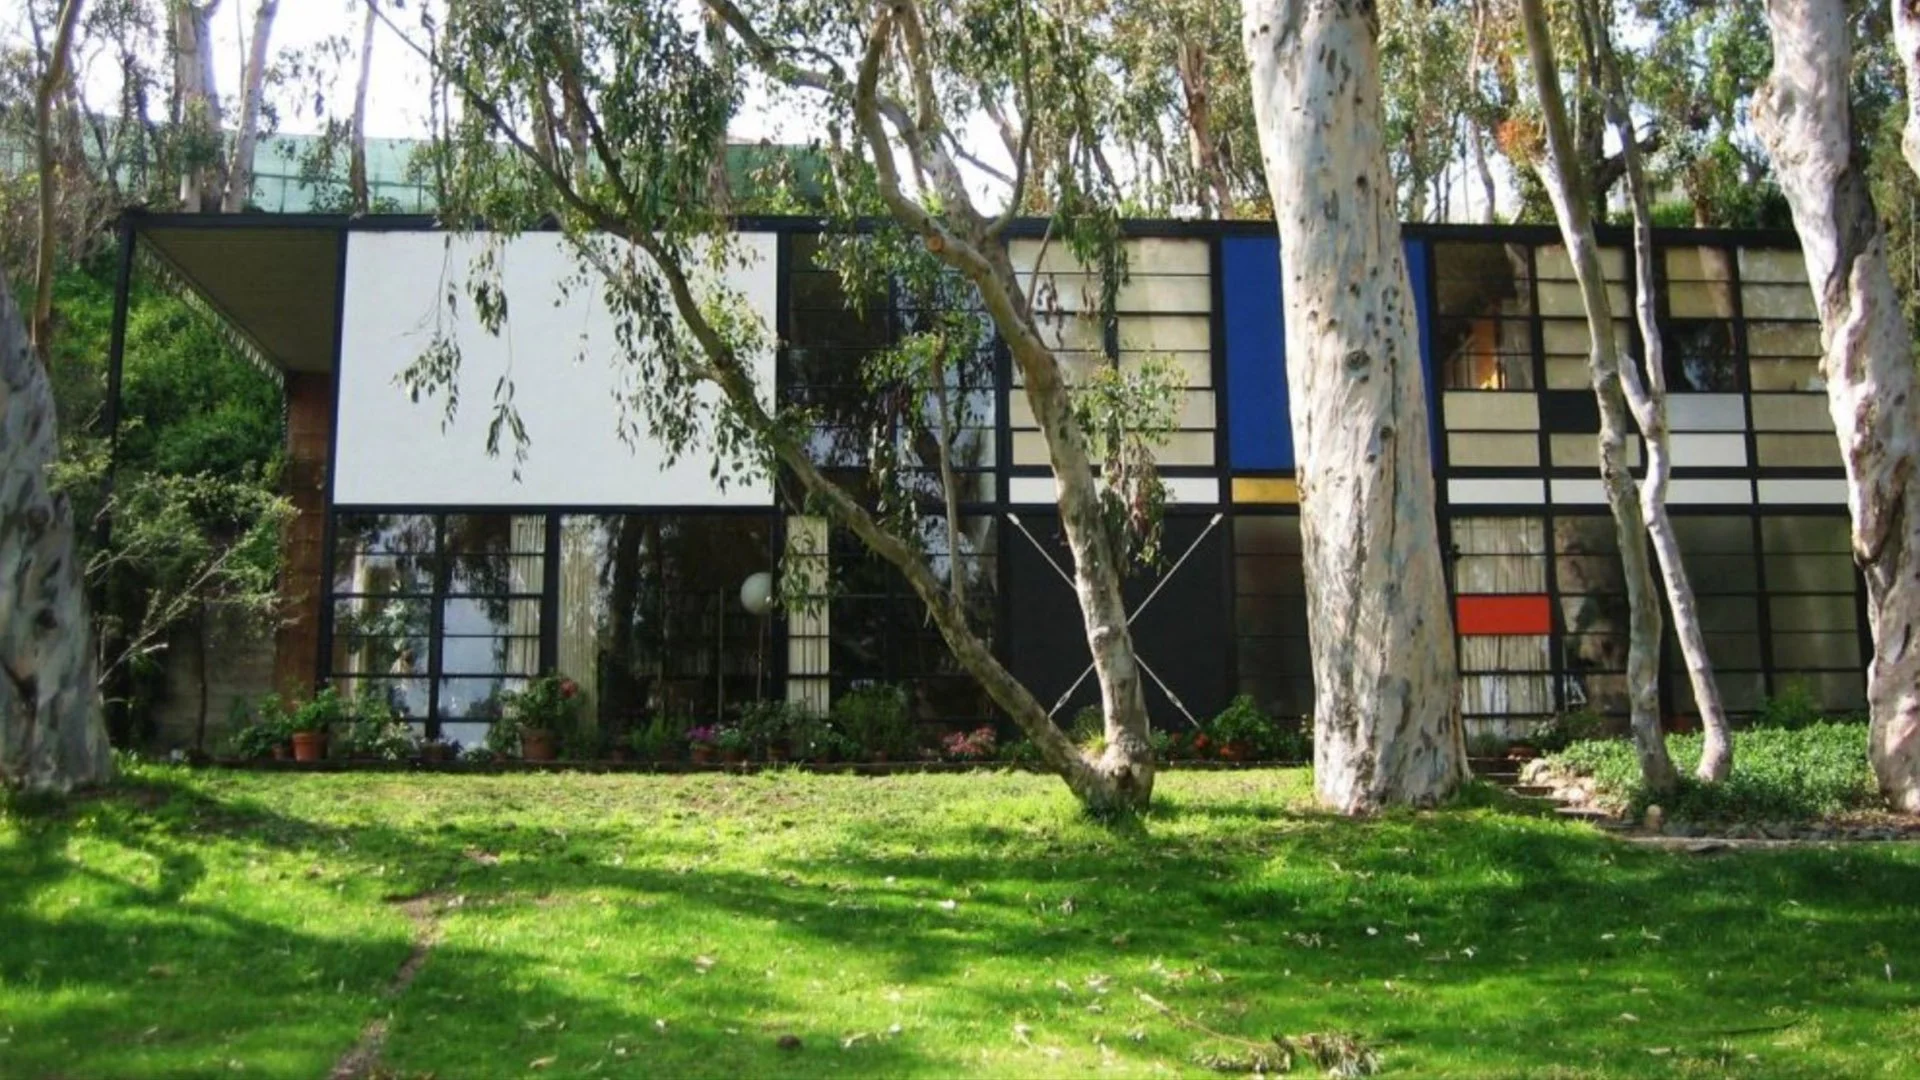
Exterior Home Photo
Image Credit: www.architecture-history.org
-

Home and Studio, First and Second Floor Plans
Image Credit: Library of Congress
-
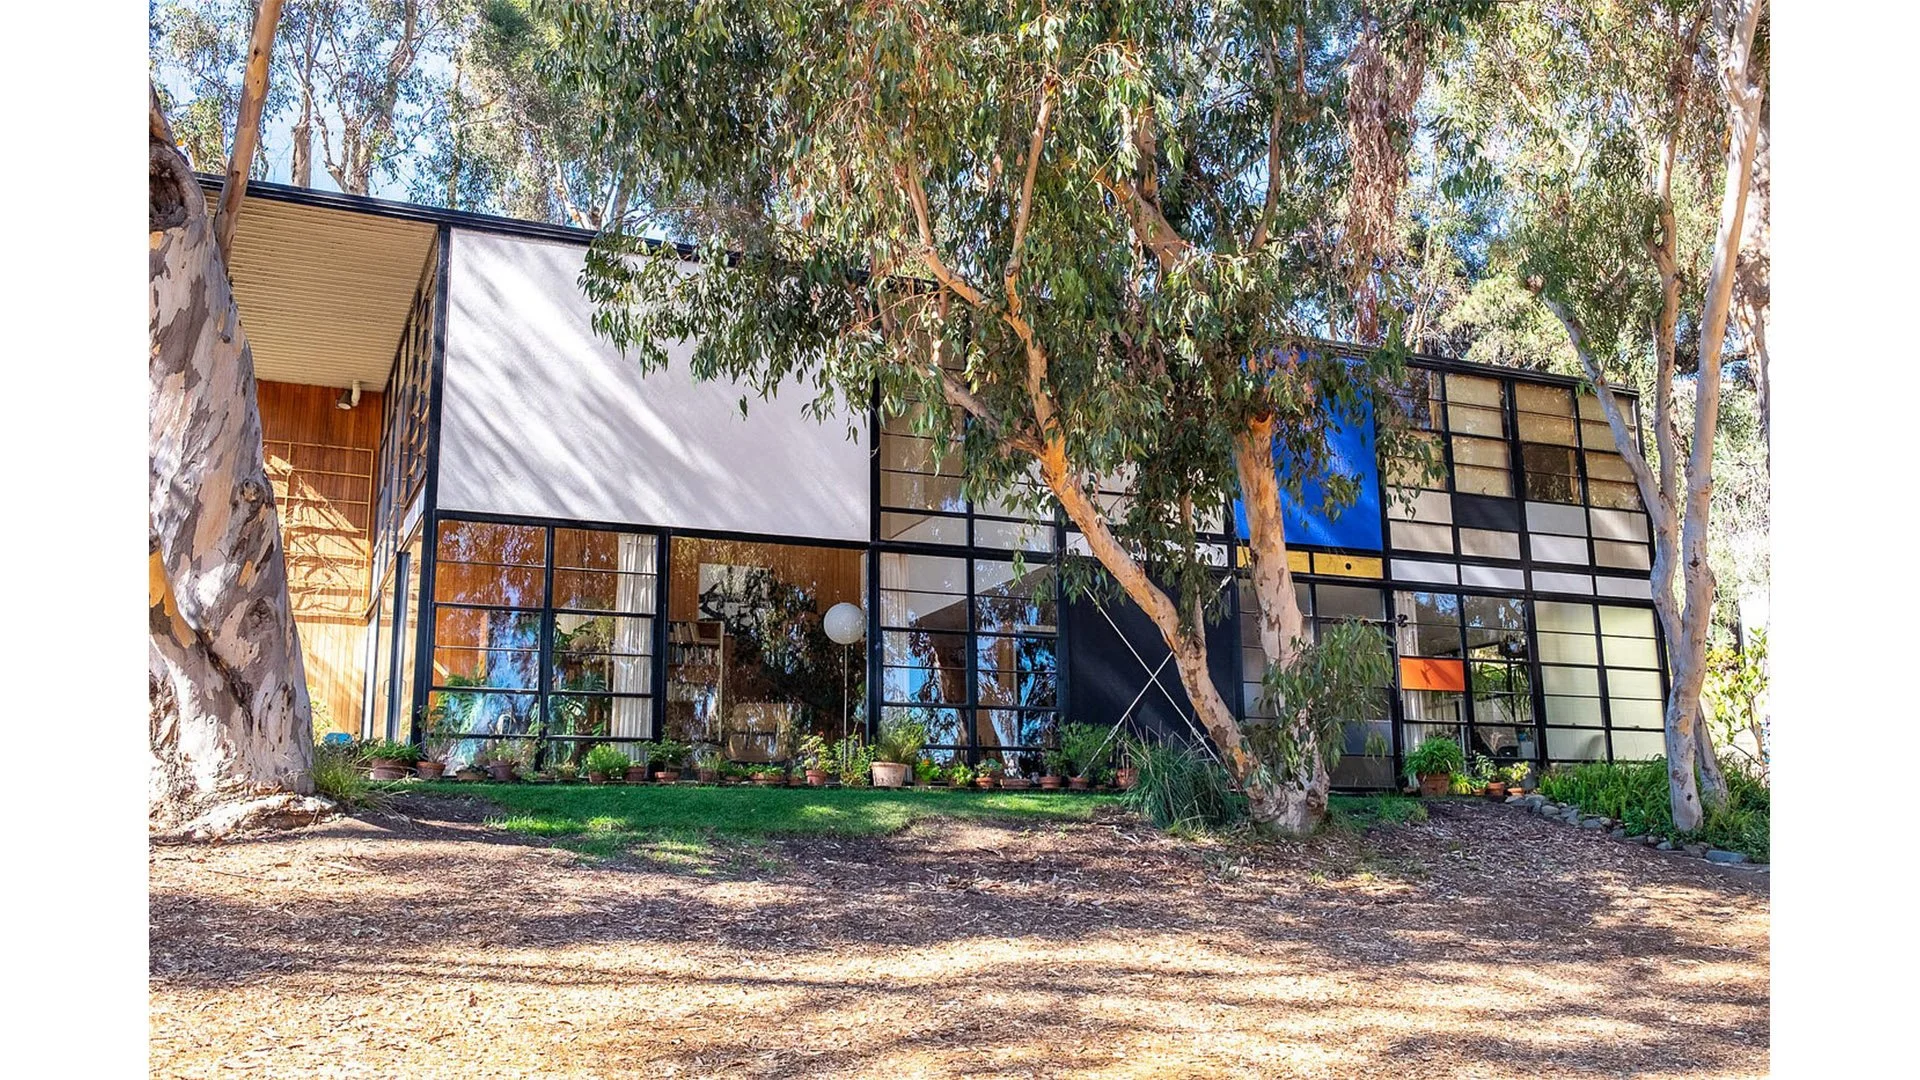
Exterior Home Photo
Image Credit: Reddit
-
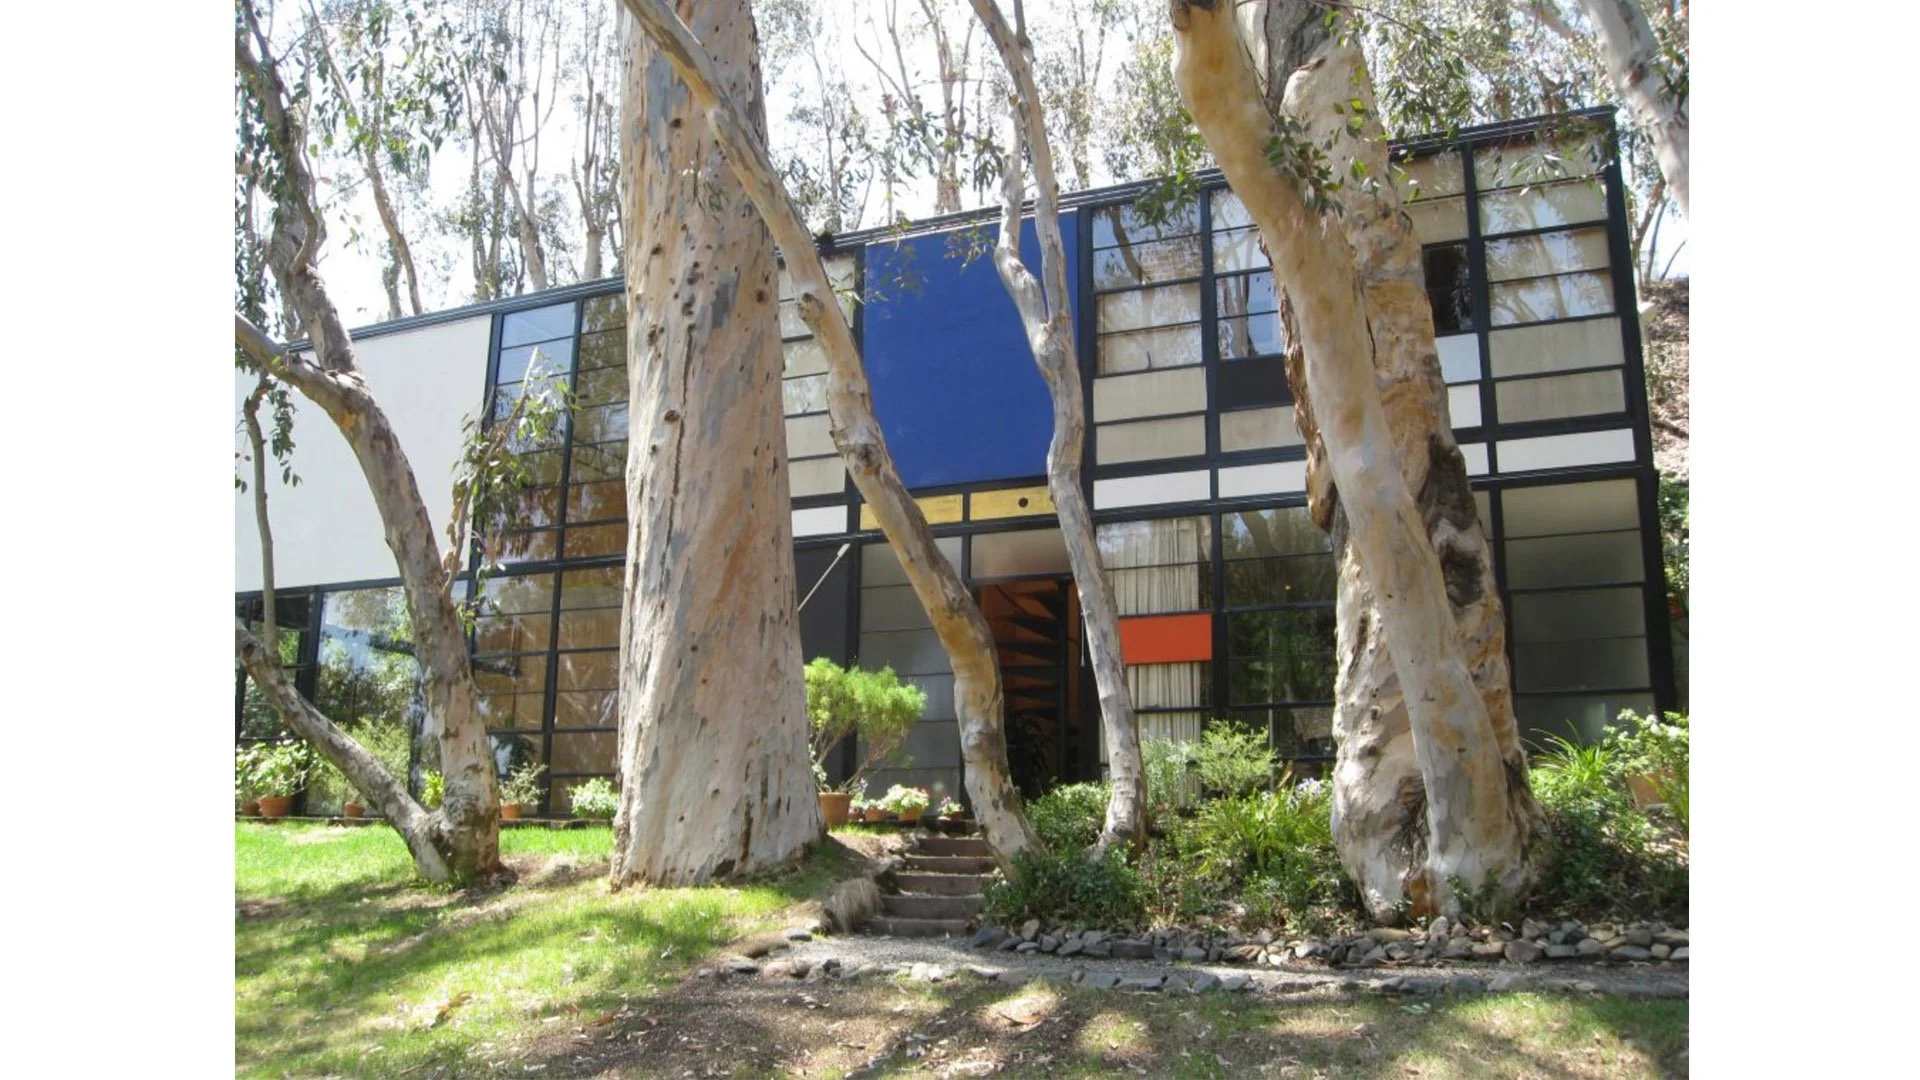
Exterior Home Photo
Image Credit: www.architecture-history.org
-
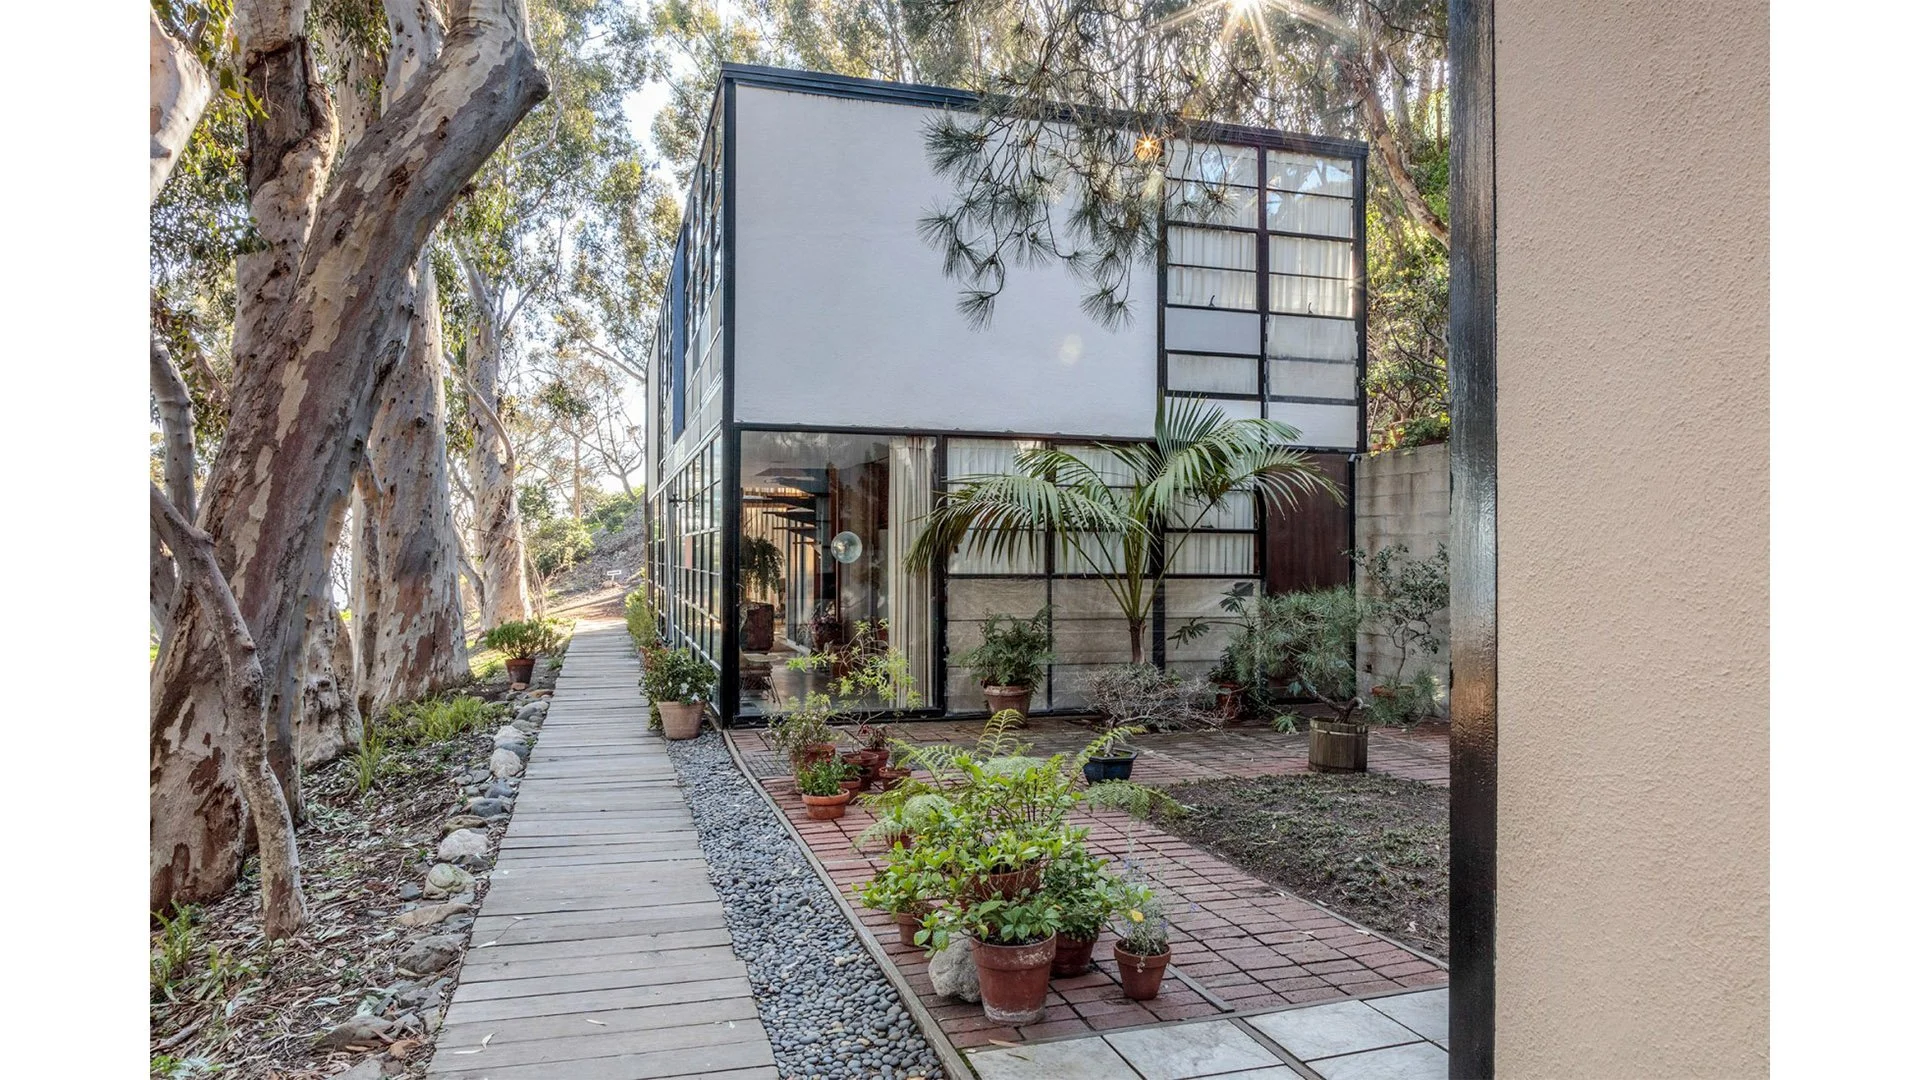
Courtyard Photo (Looking Towards Home Side)
Image Credit: www.architecture-history.org
-
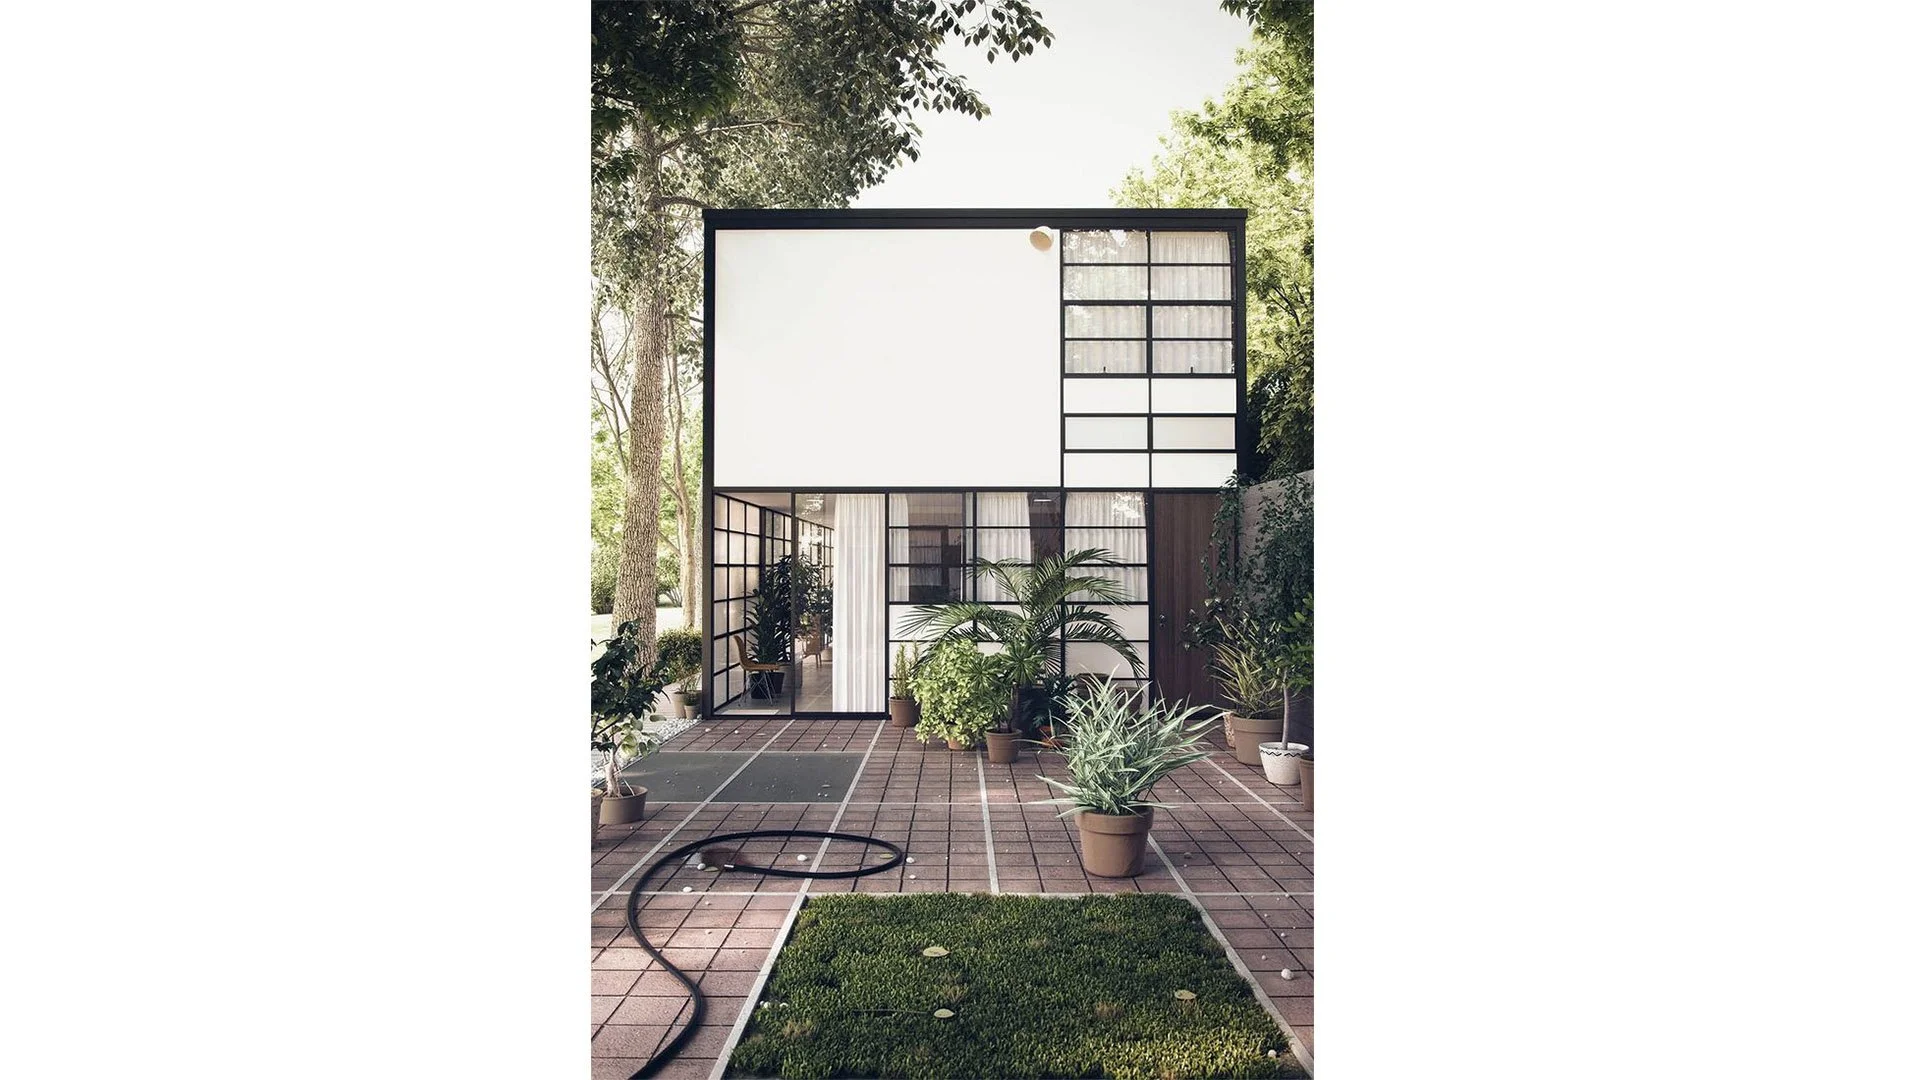
Courtyard Photo (Looking Towards Home Side)
Image Credit: www.architecture-history.org
-
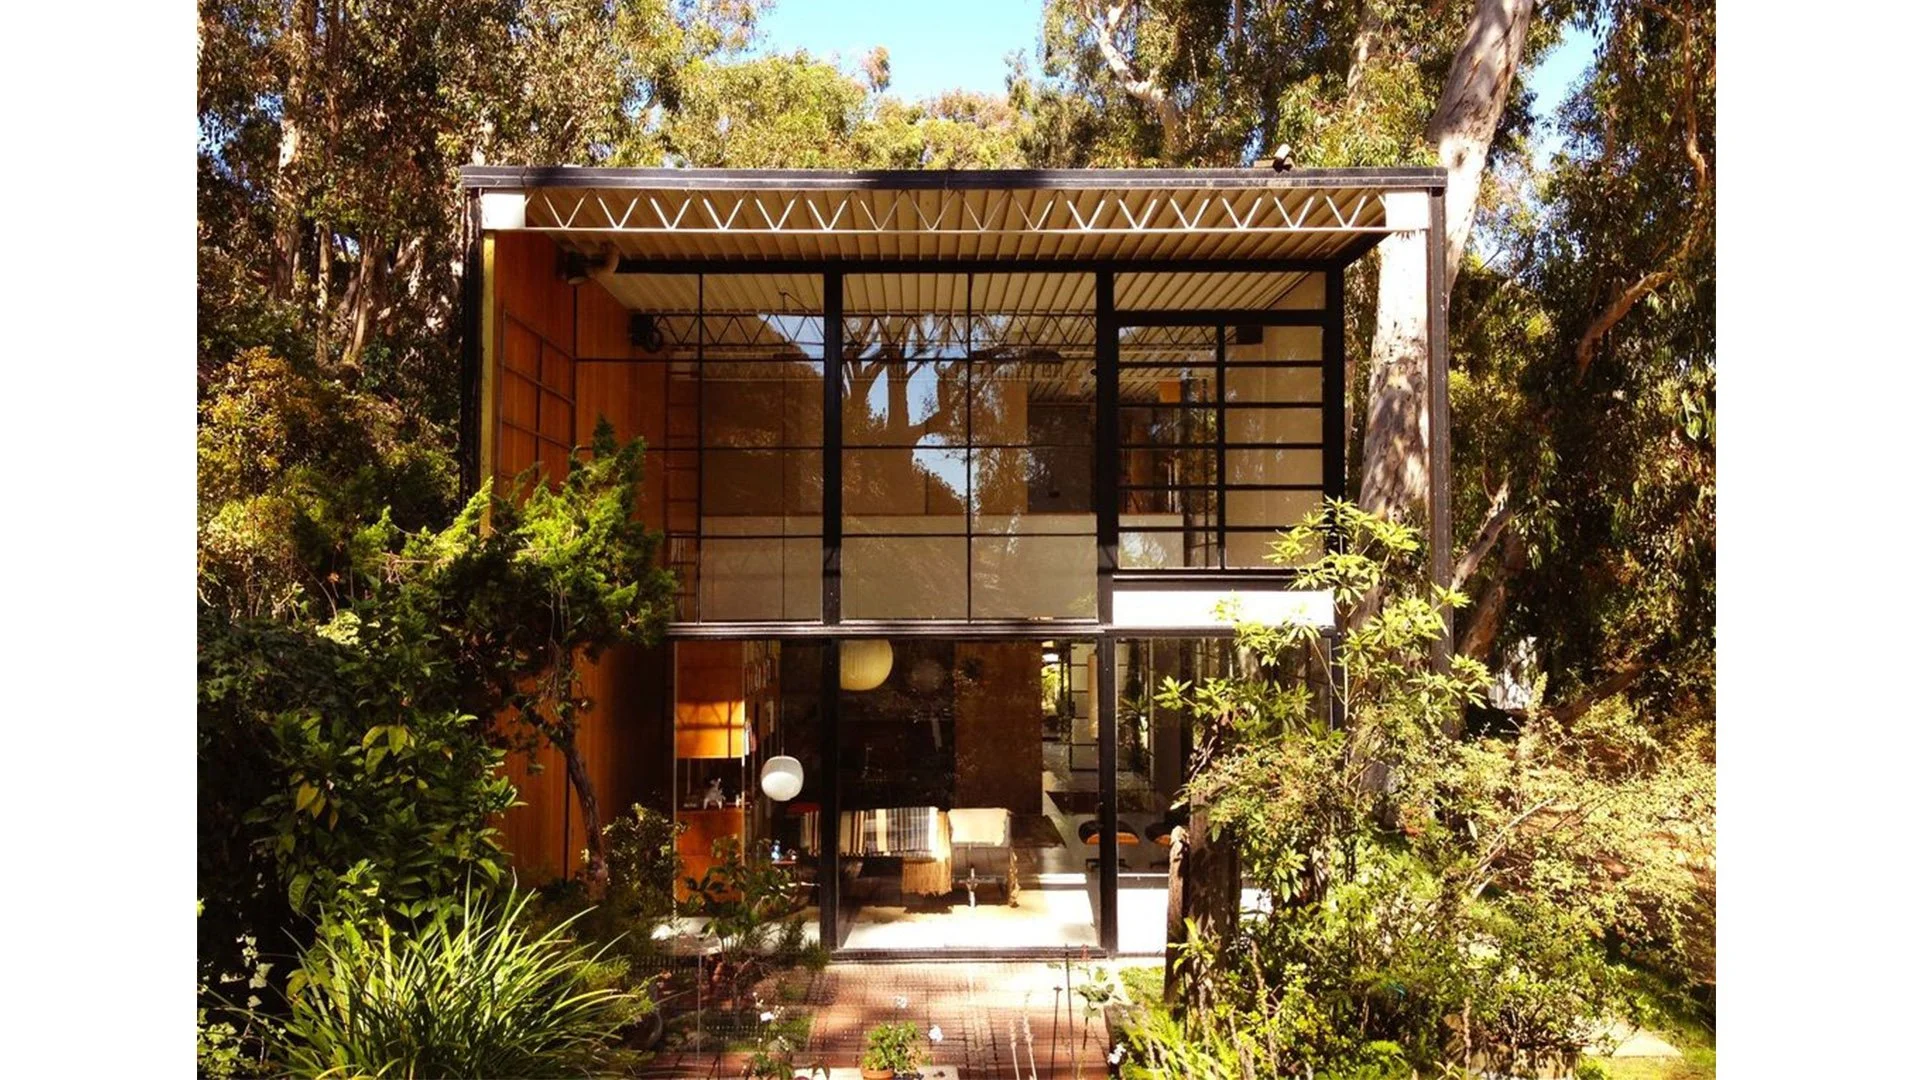
Exterior Home Photo
Image Credit: www.architecture-history.org
-
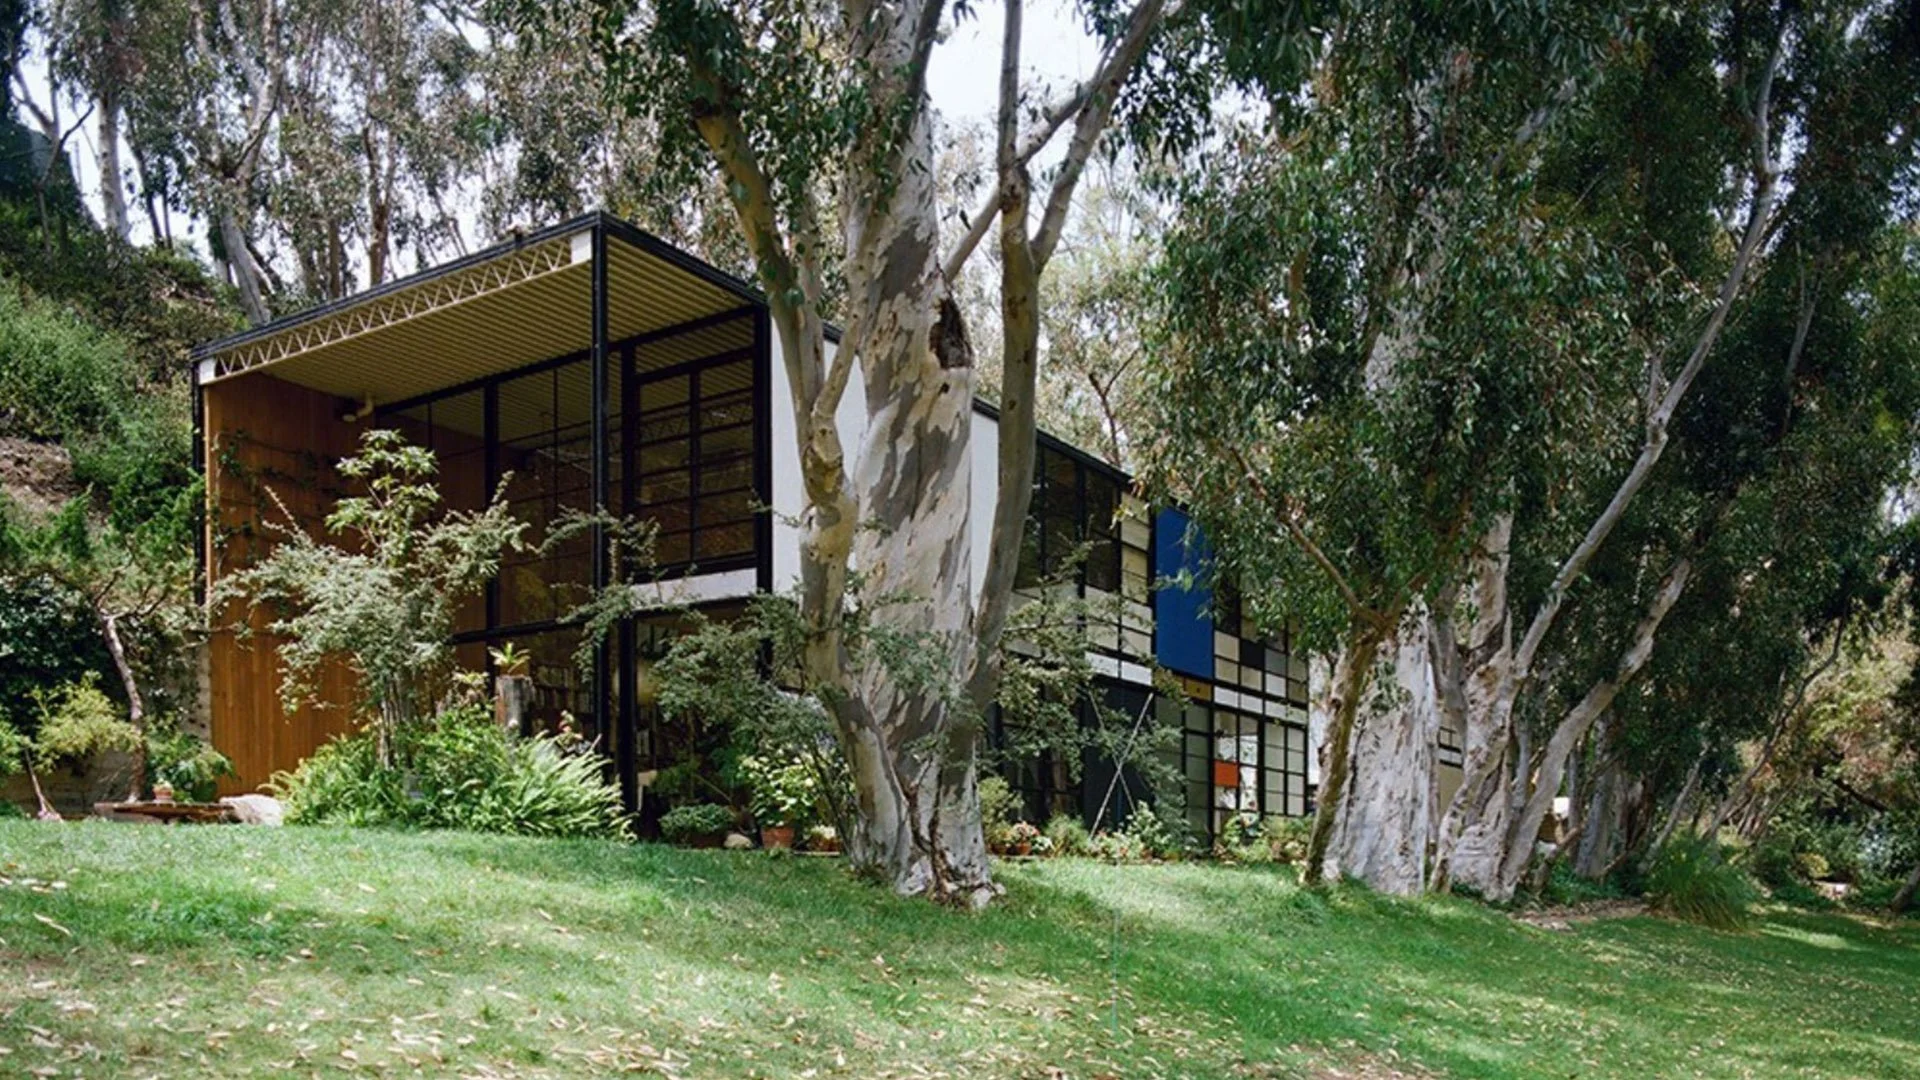
Exterior Home Photo
Image Credit: www.architecture-history.org
-
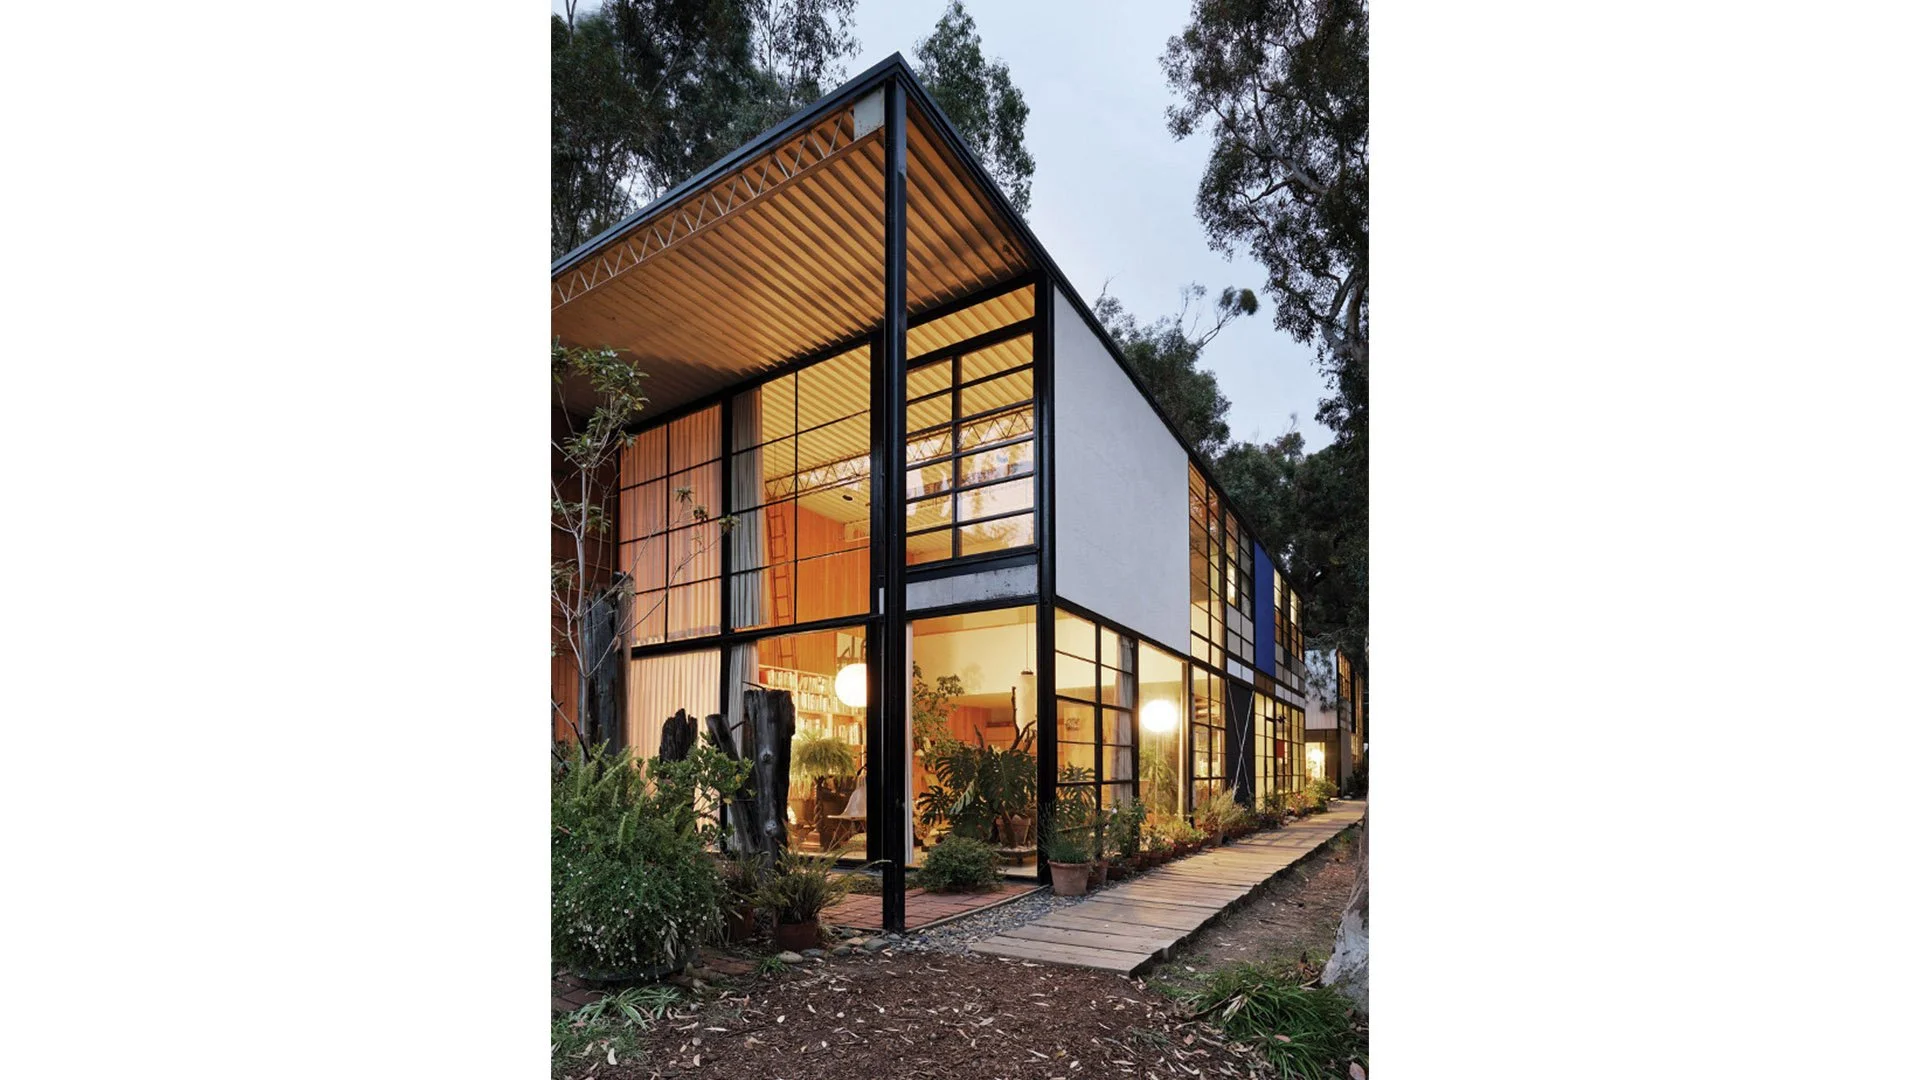
Exterior Home Photo
Image Credit: www.architecture-history.org
-

Home First and Second Floor Plans
Image Credit: Library of Congress
-

Studio First and Second Floor Plans
Image Credit: Library of Congress
-
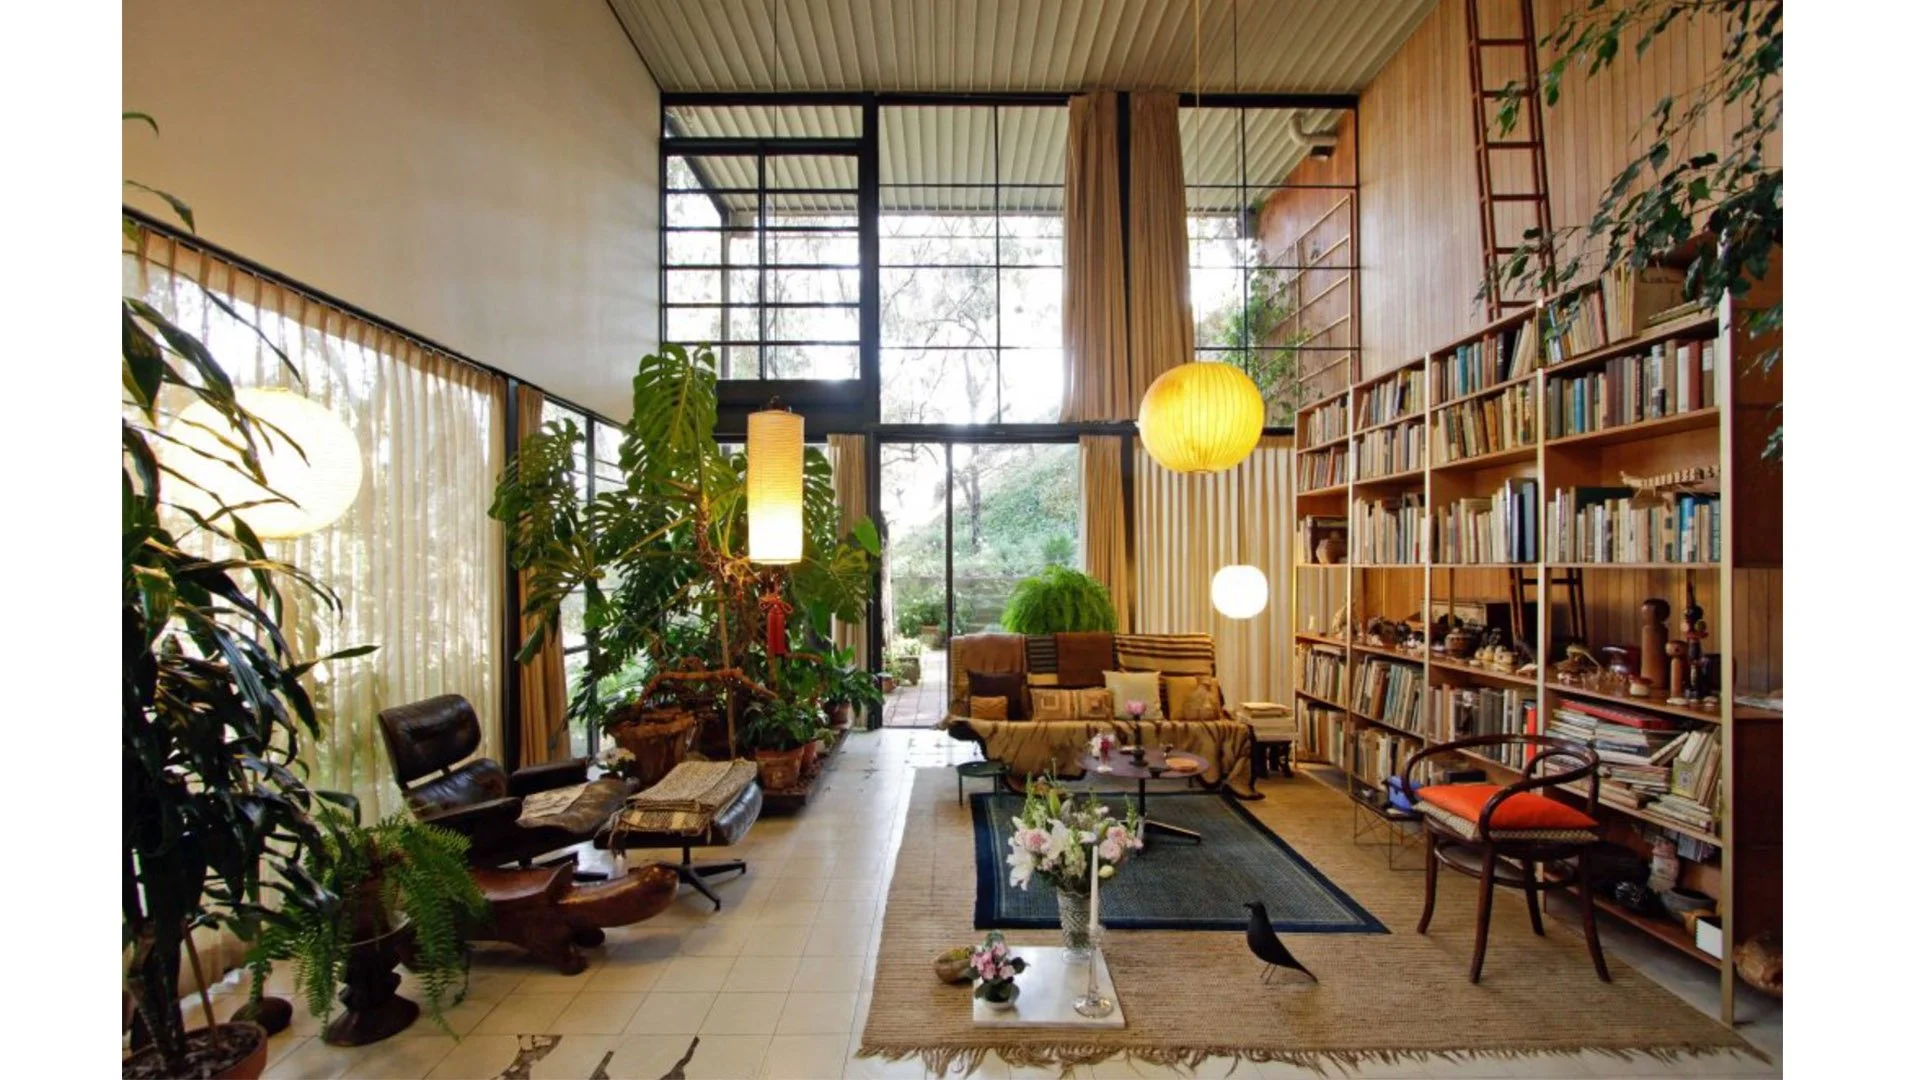
Family Room
Image Credit: www.architecture-history.org
-
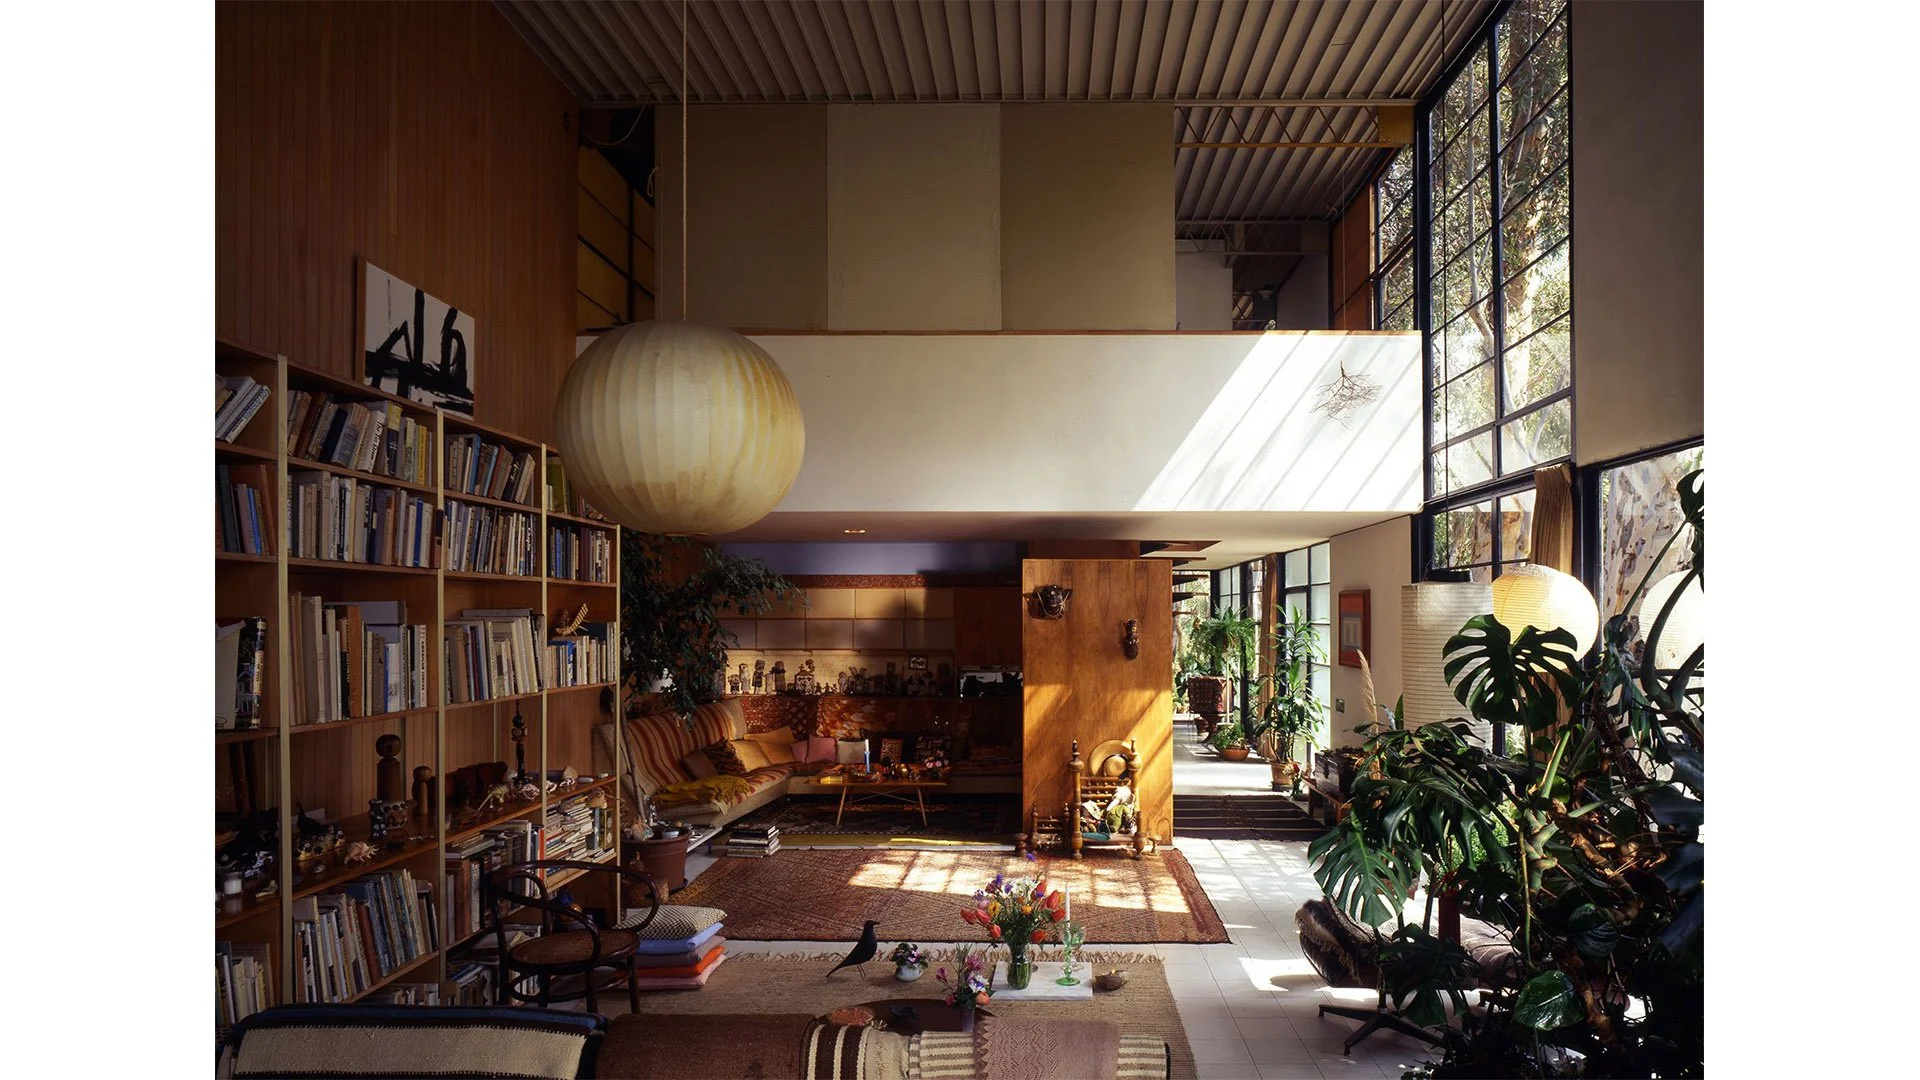
Family Room and Dining Nook
Image Credit: www.architecture-history.org
-
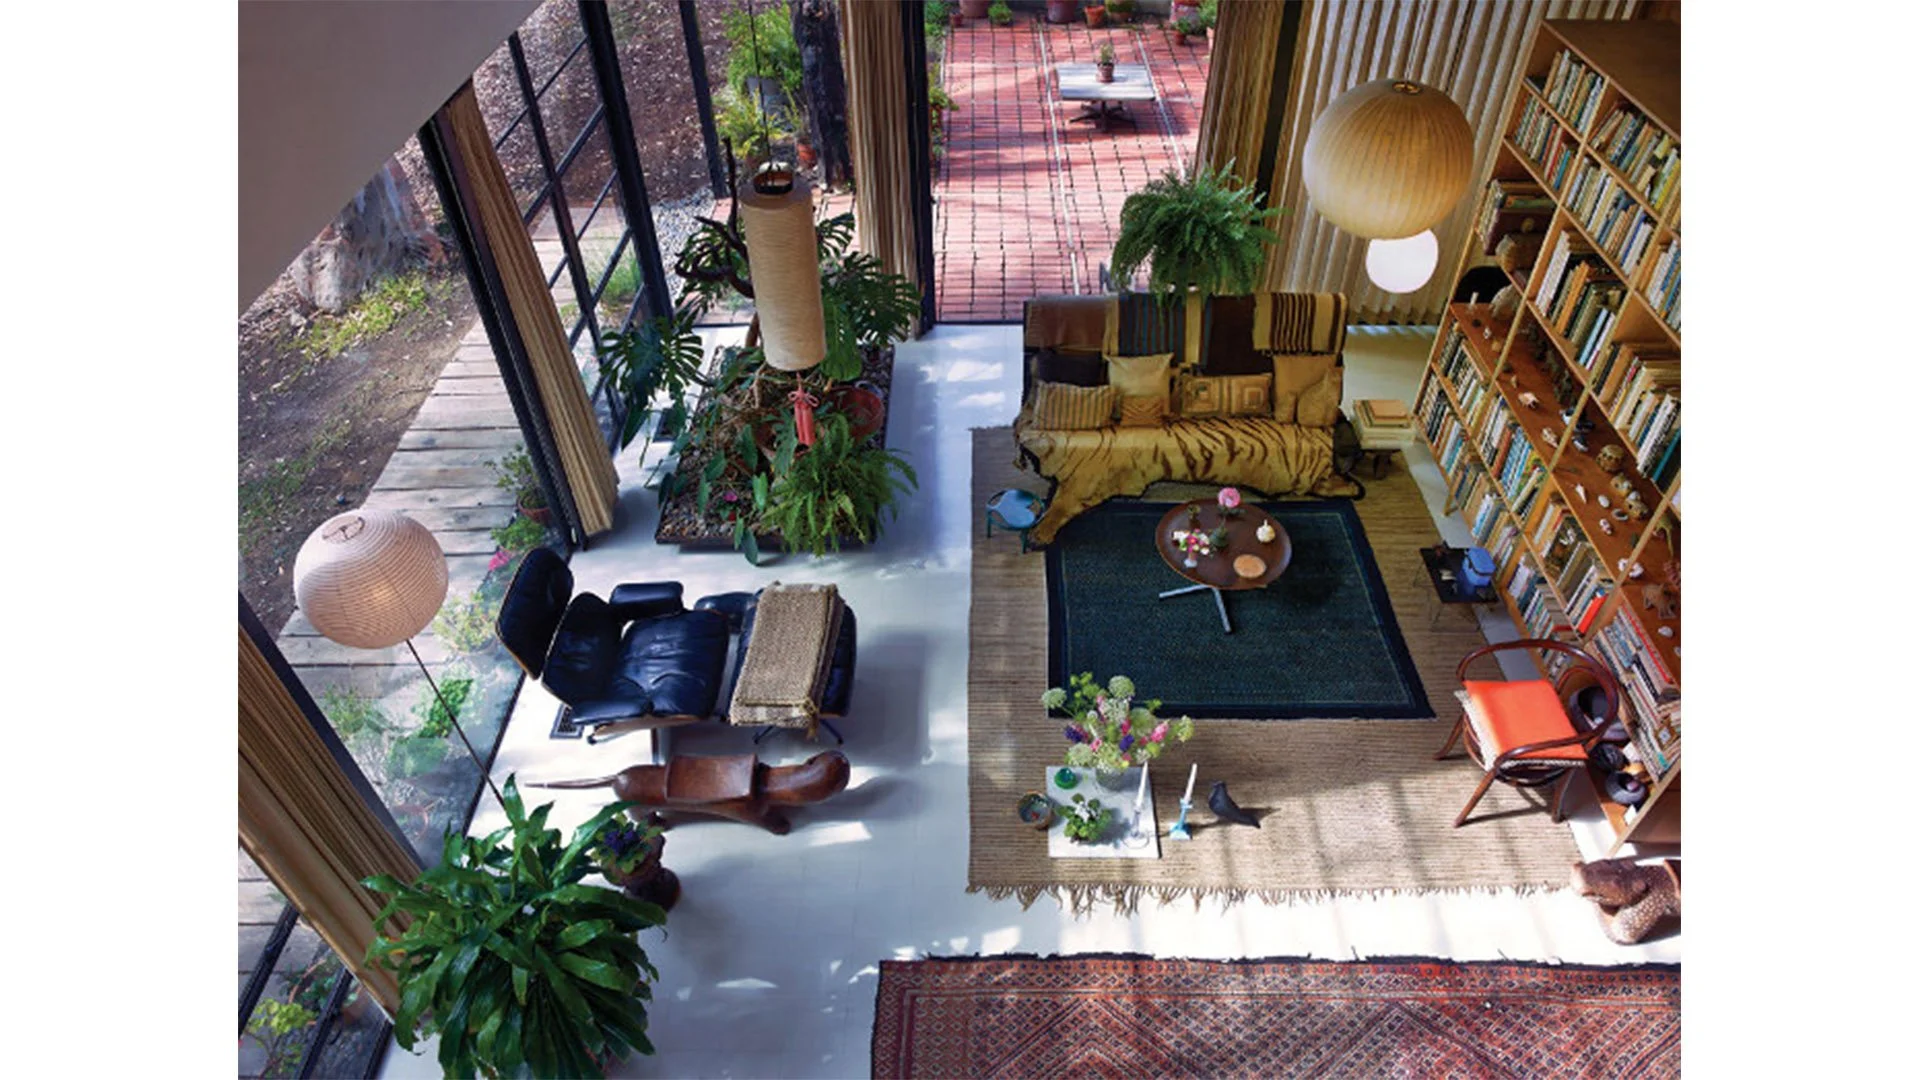
Family Room
Image Credit: www.architecture-history.org
-
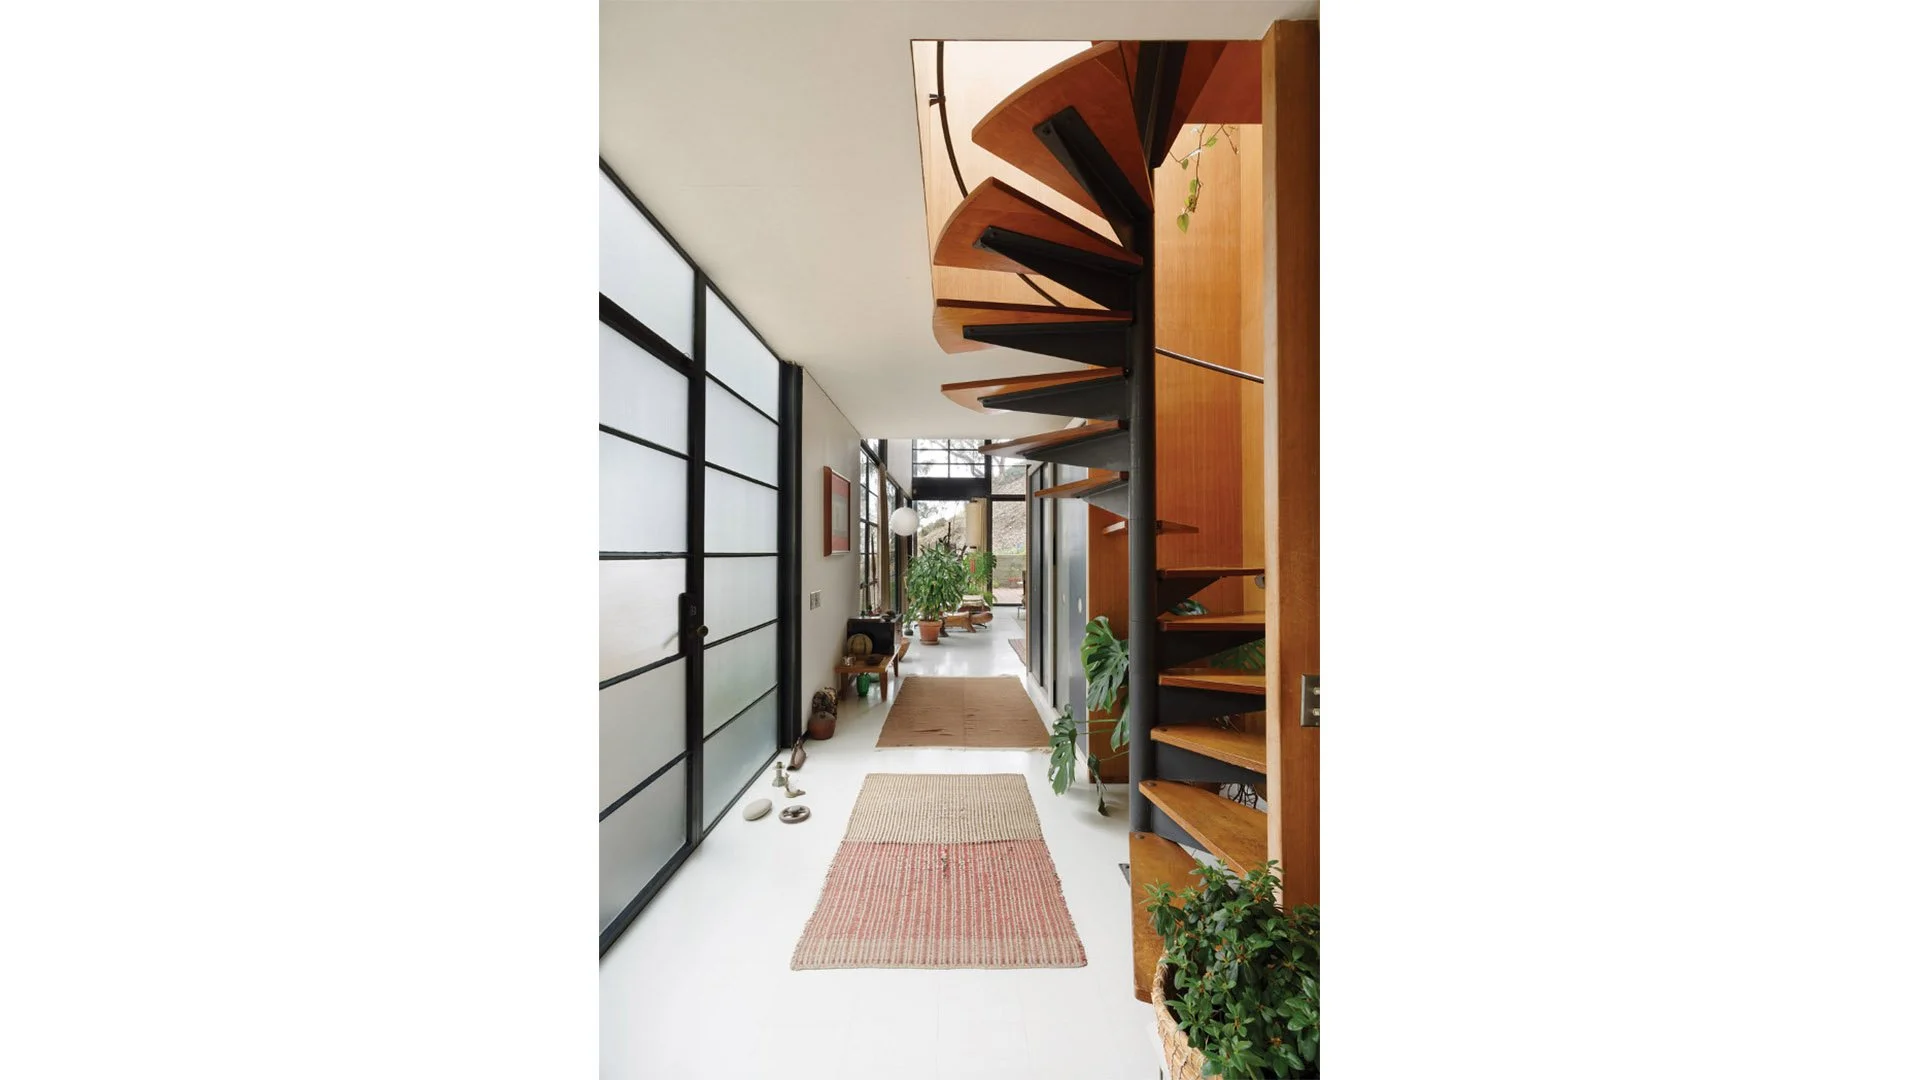
Entry Foyer and Spiral Stair
Image Credit: www.architecture-history.org
-
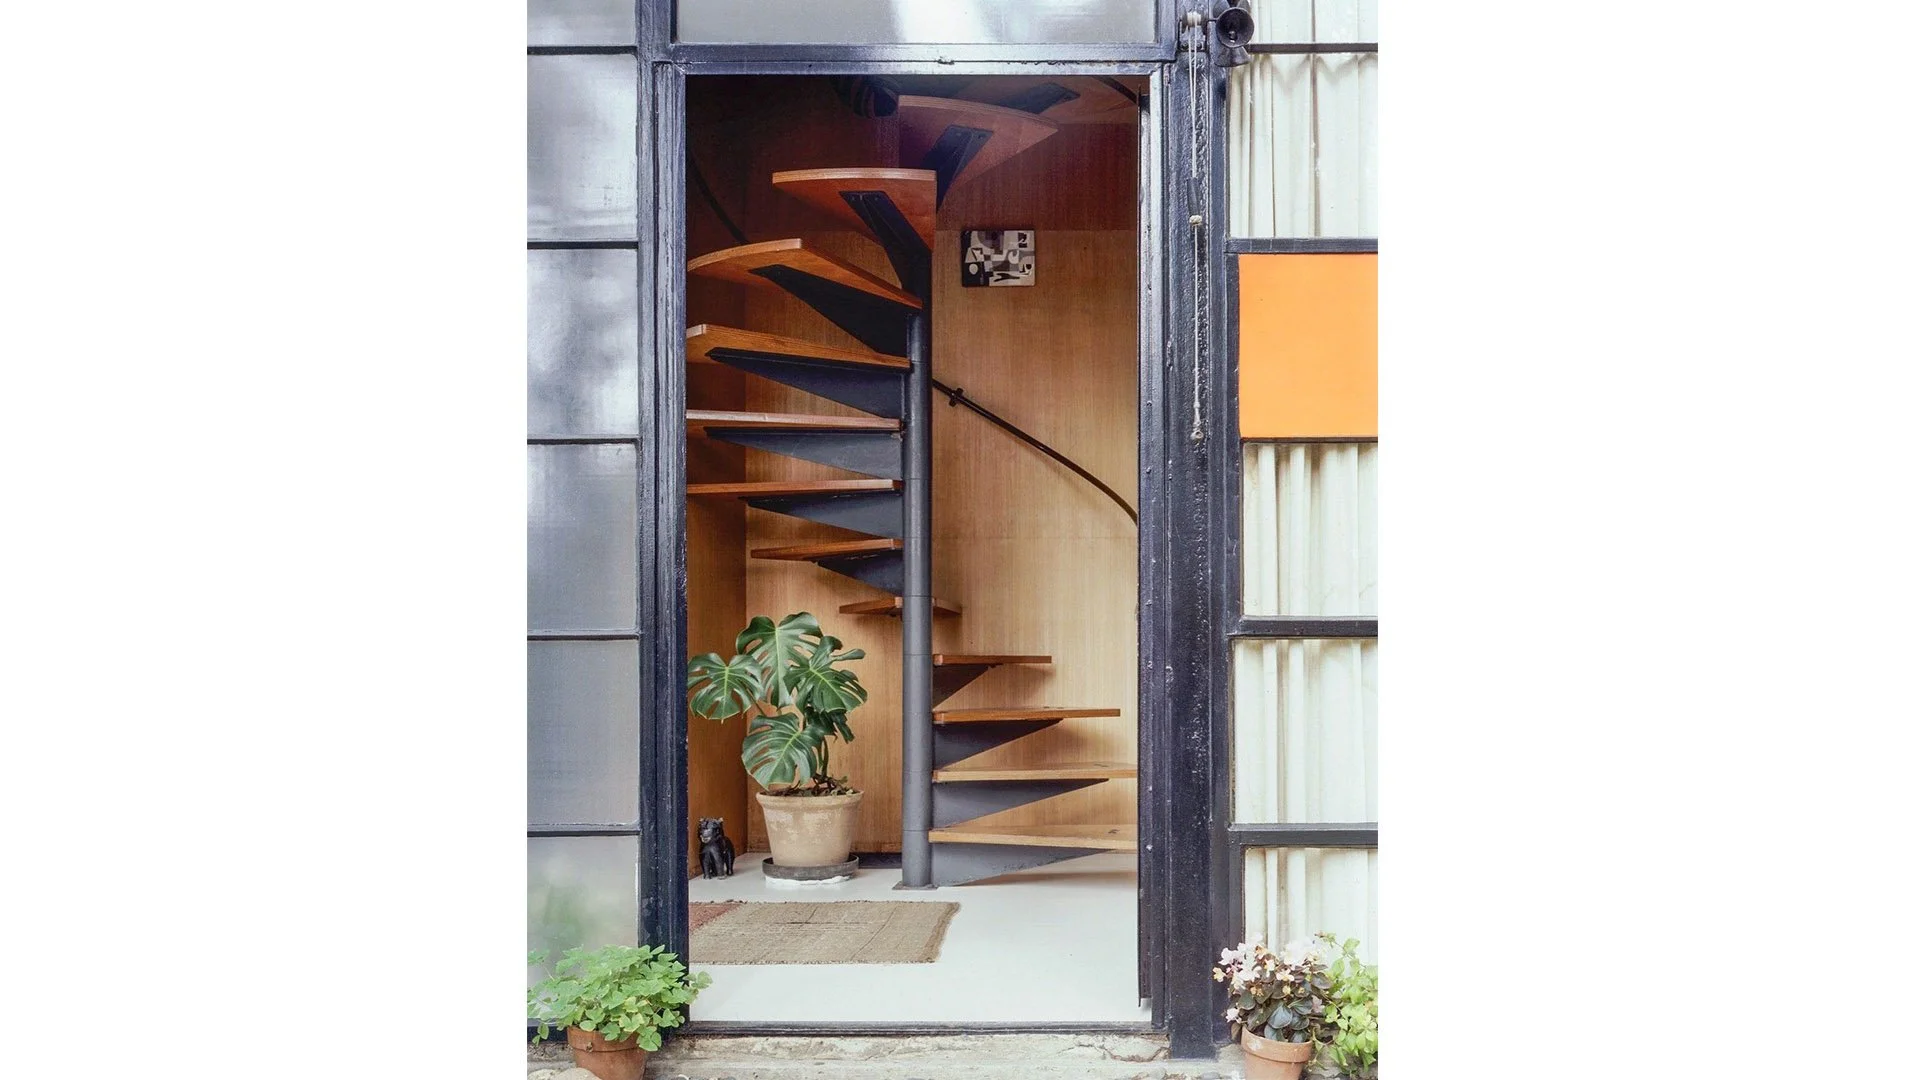
Spiral Stair
Image Credit: www.architecture-history.org
-
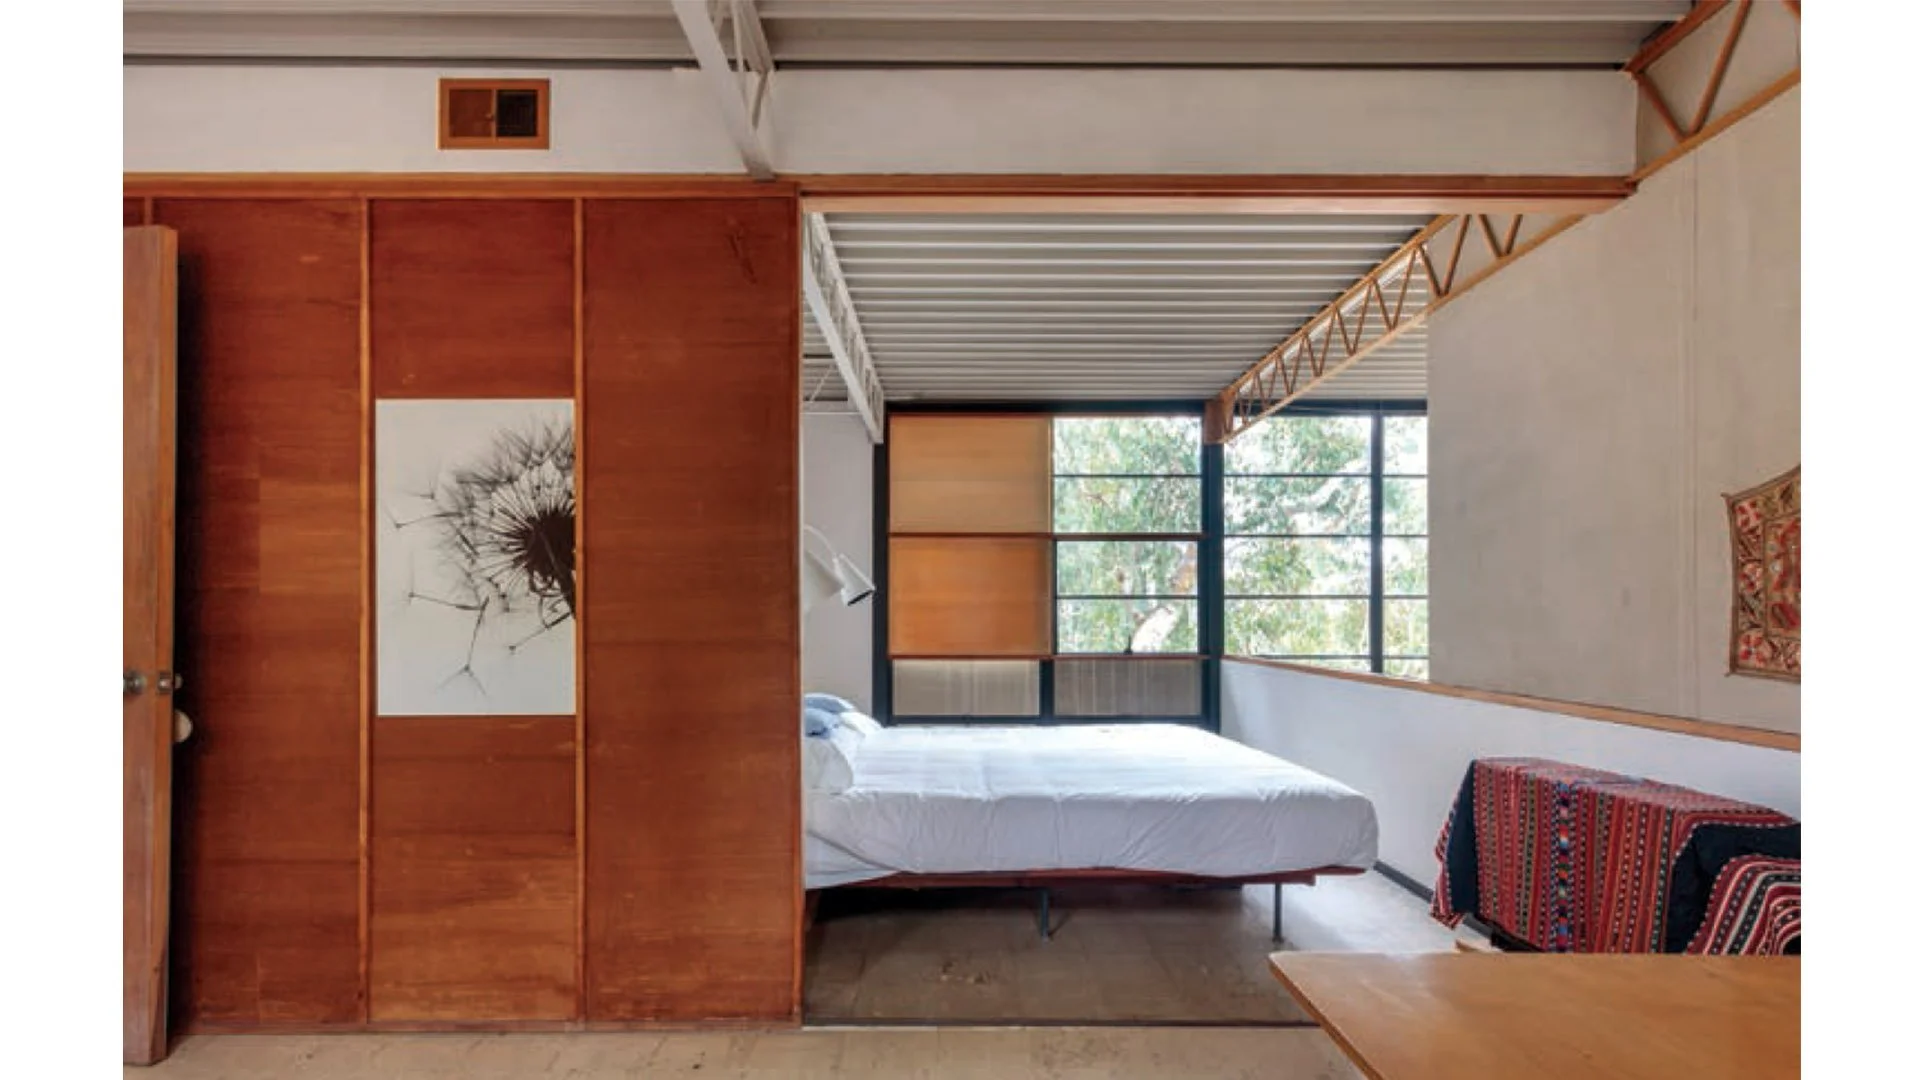
Bedroom
Image Credit: www.architecture-history.org
-

Home Elevation (East)
Image Credit: Library of Congress
-

Studio Elevation (East)
Image Credit: Library of Congress
-

Building Sections
Image Credit: Library of Congress
-
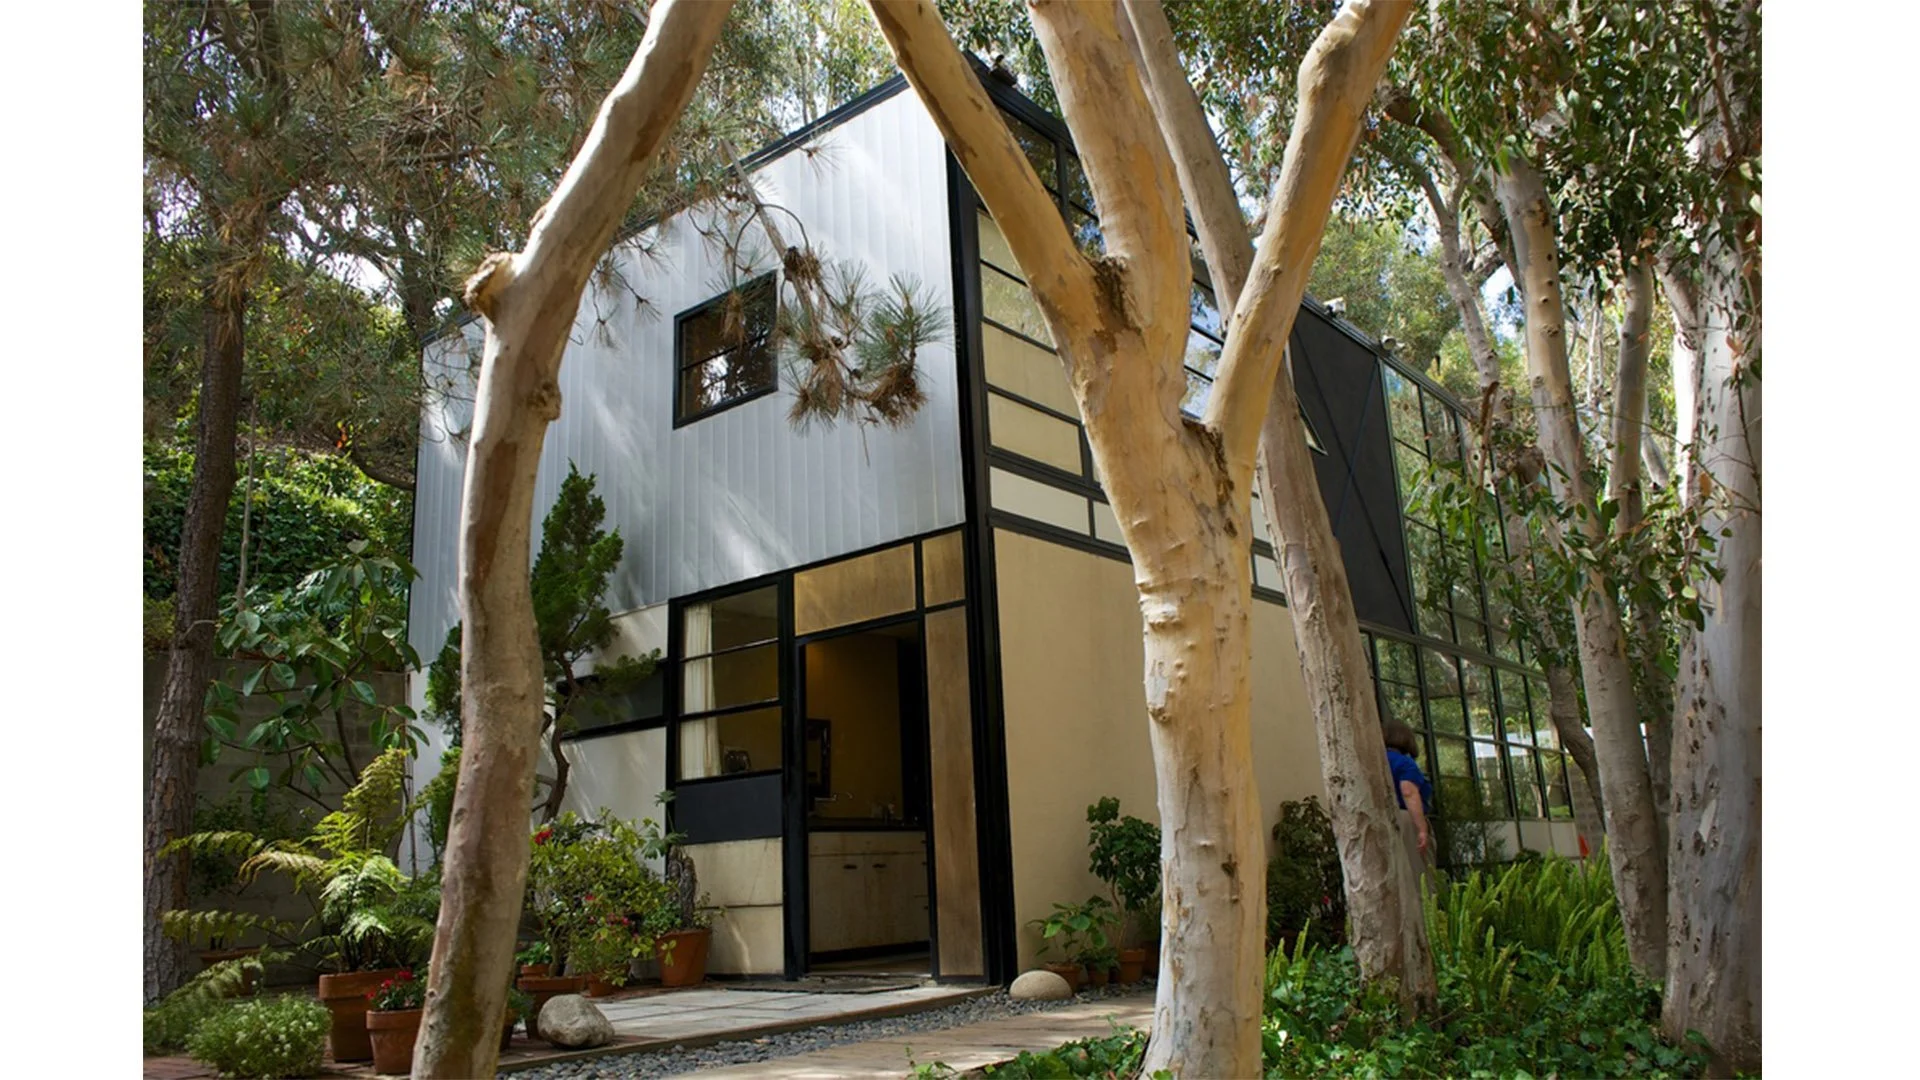
Courtyard Photo (Looking Towards Studio Side)
Image Credit: www.architecture-history.org
-
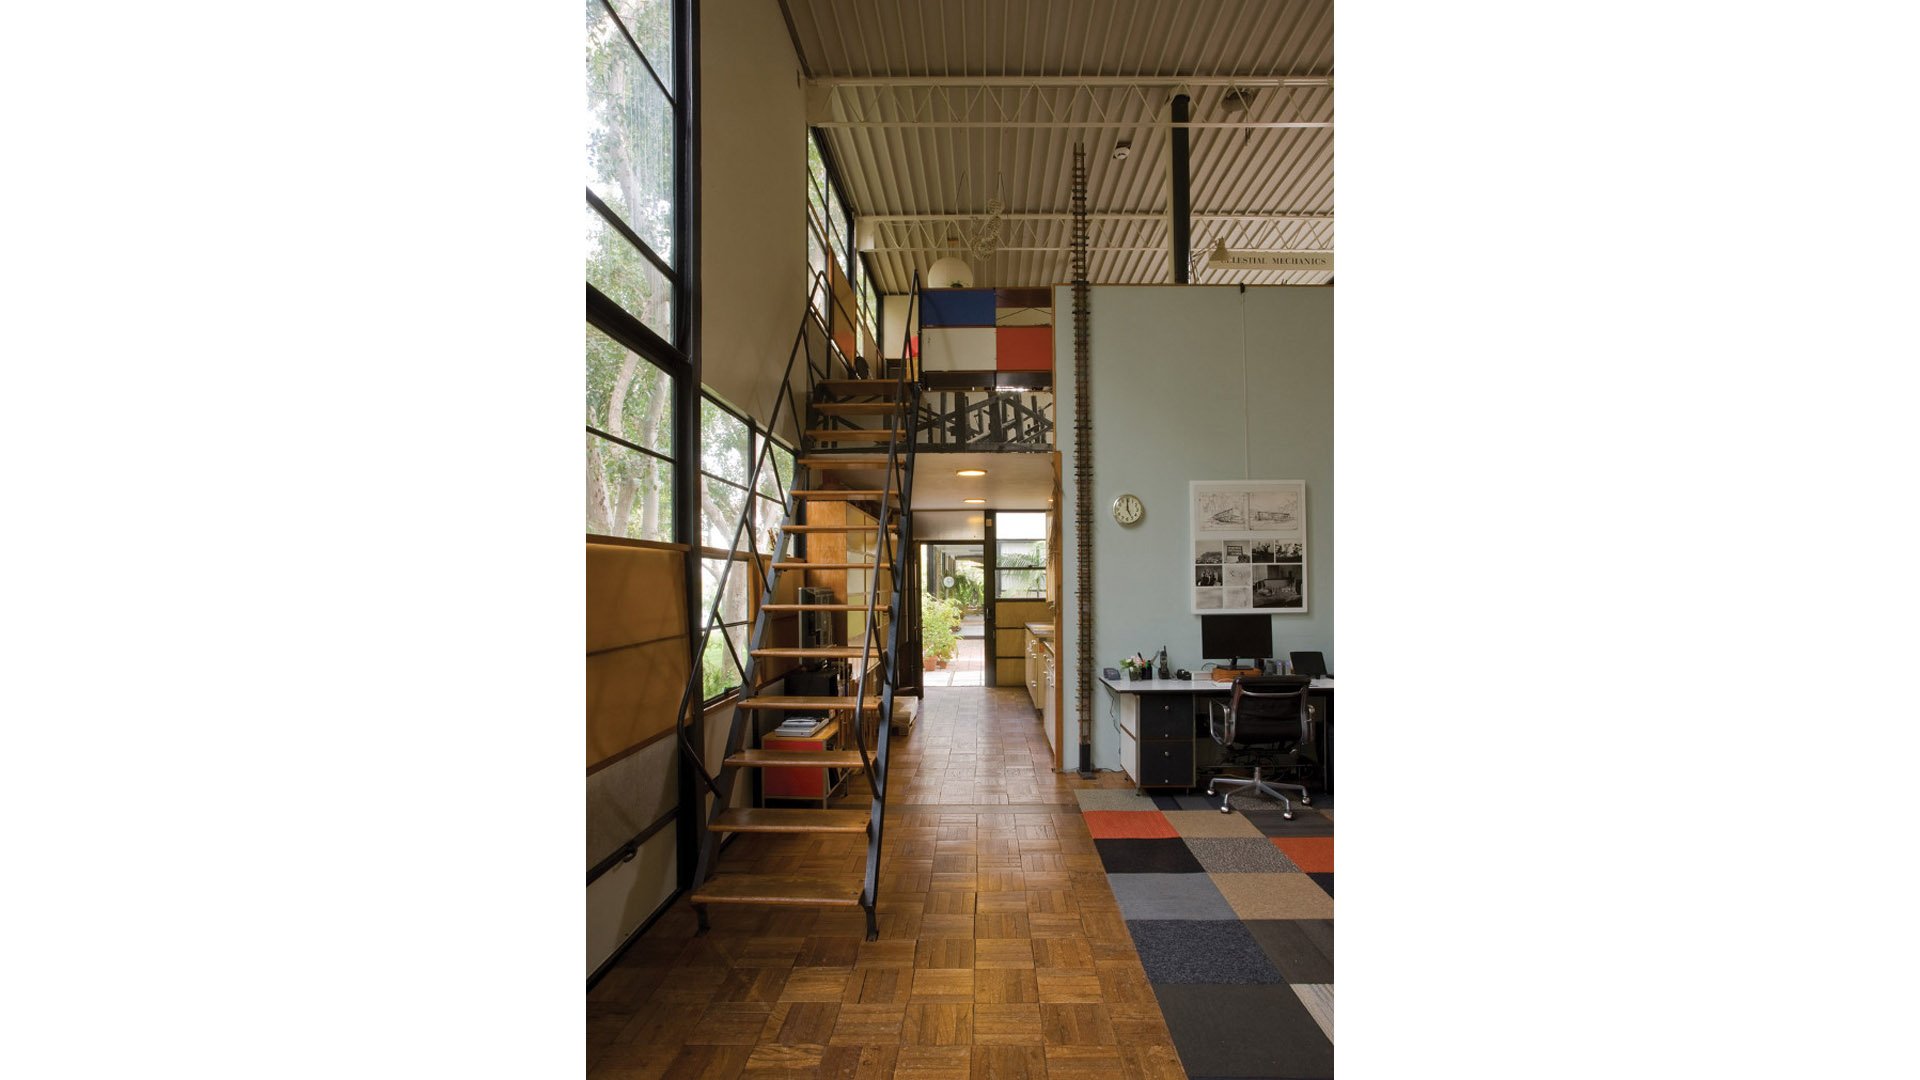
Studio Loft Stair
Image Credit: www.architecture-history.org
-
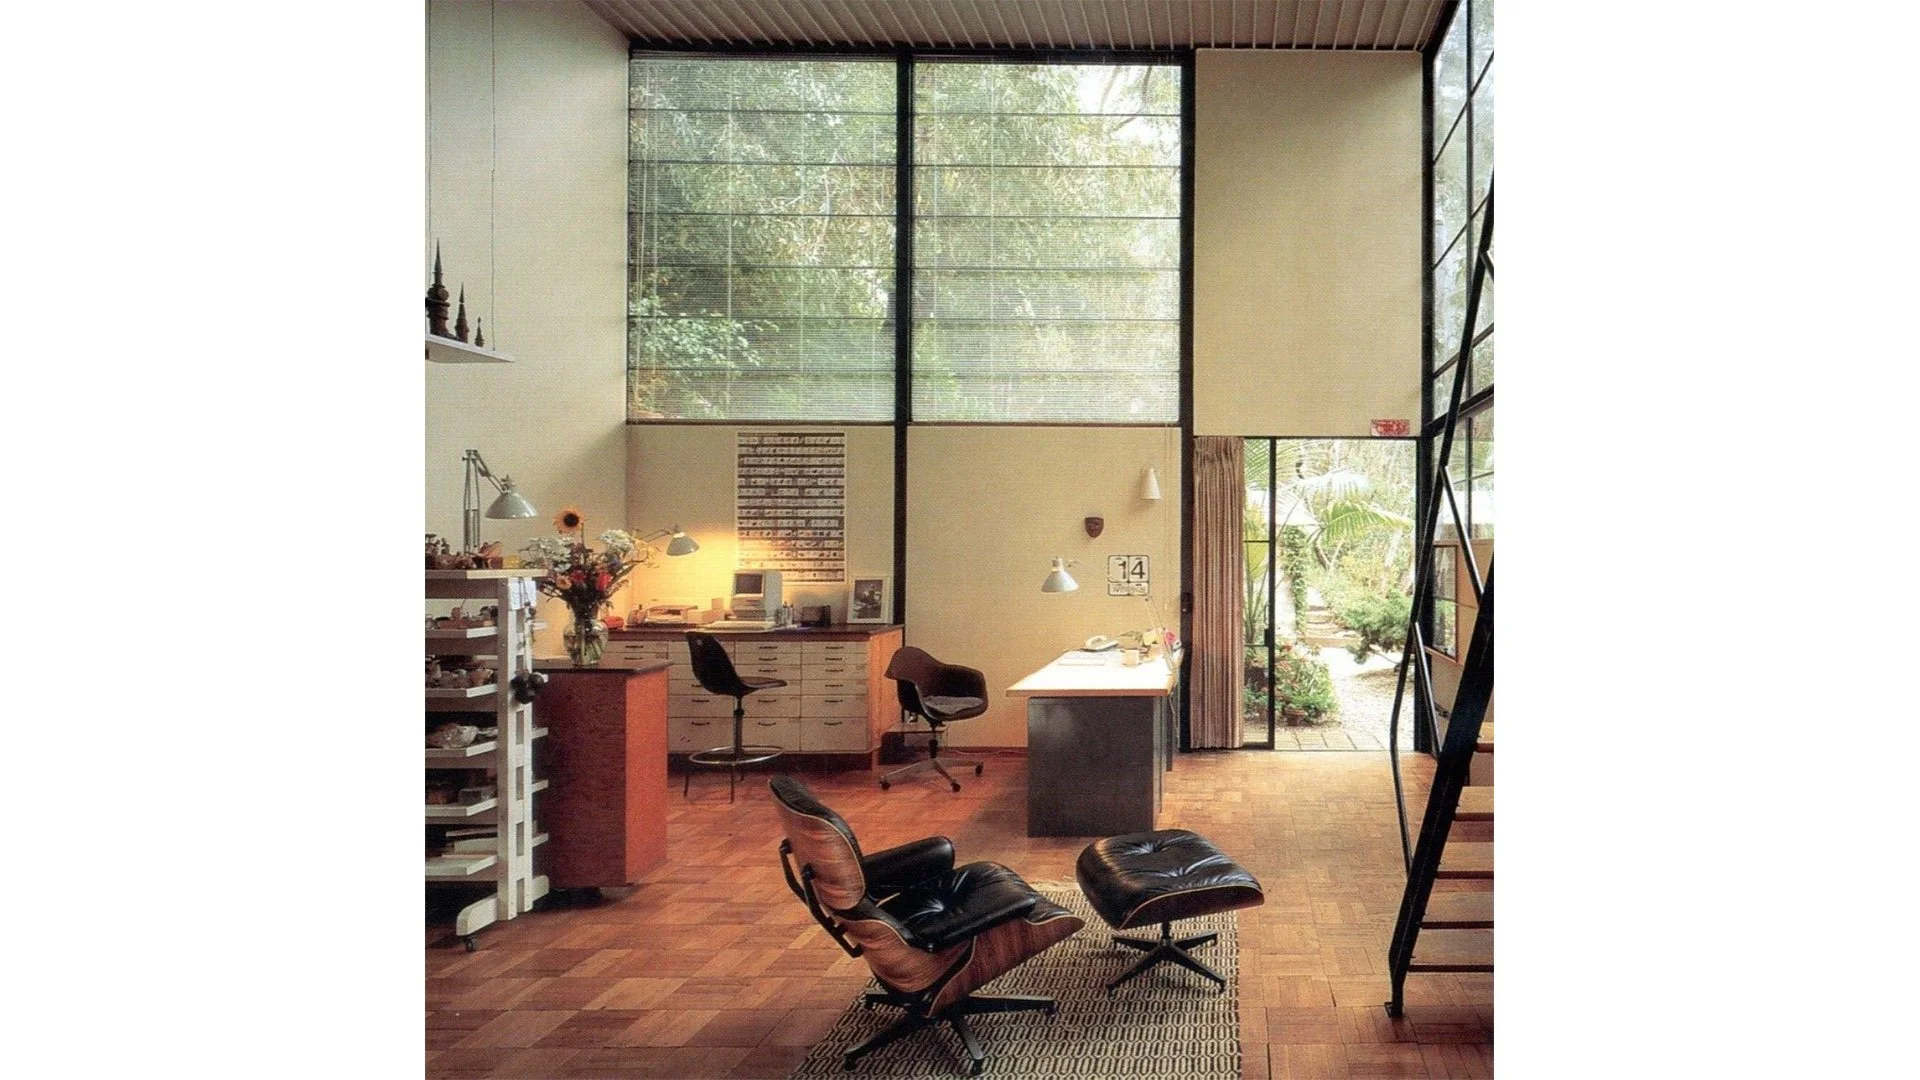
Studio Workspace
Image Credit: www.architecture-history.org
-
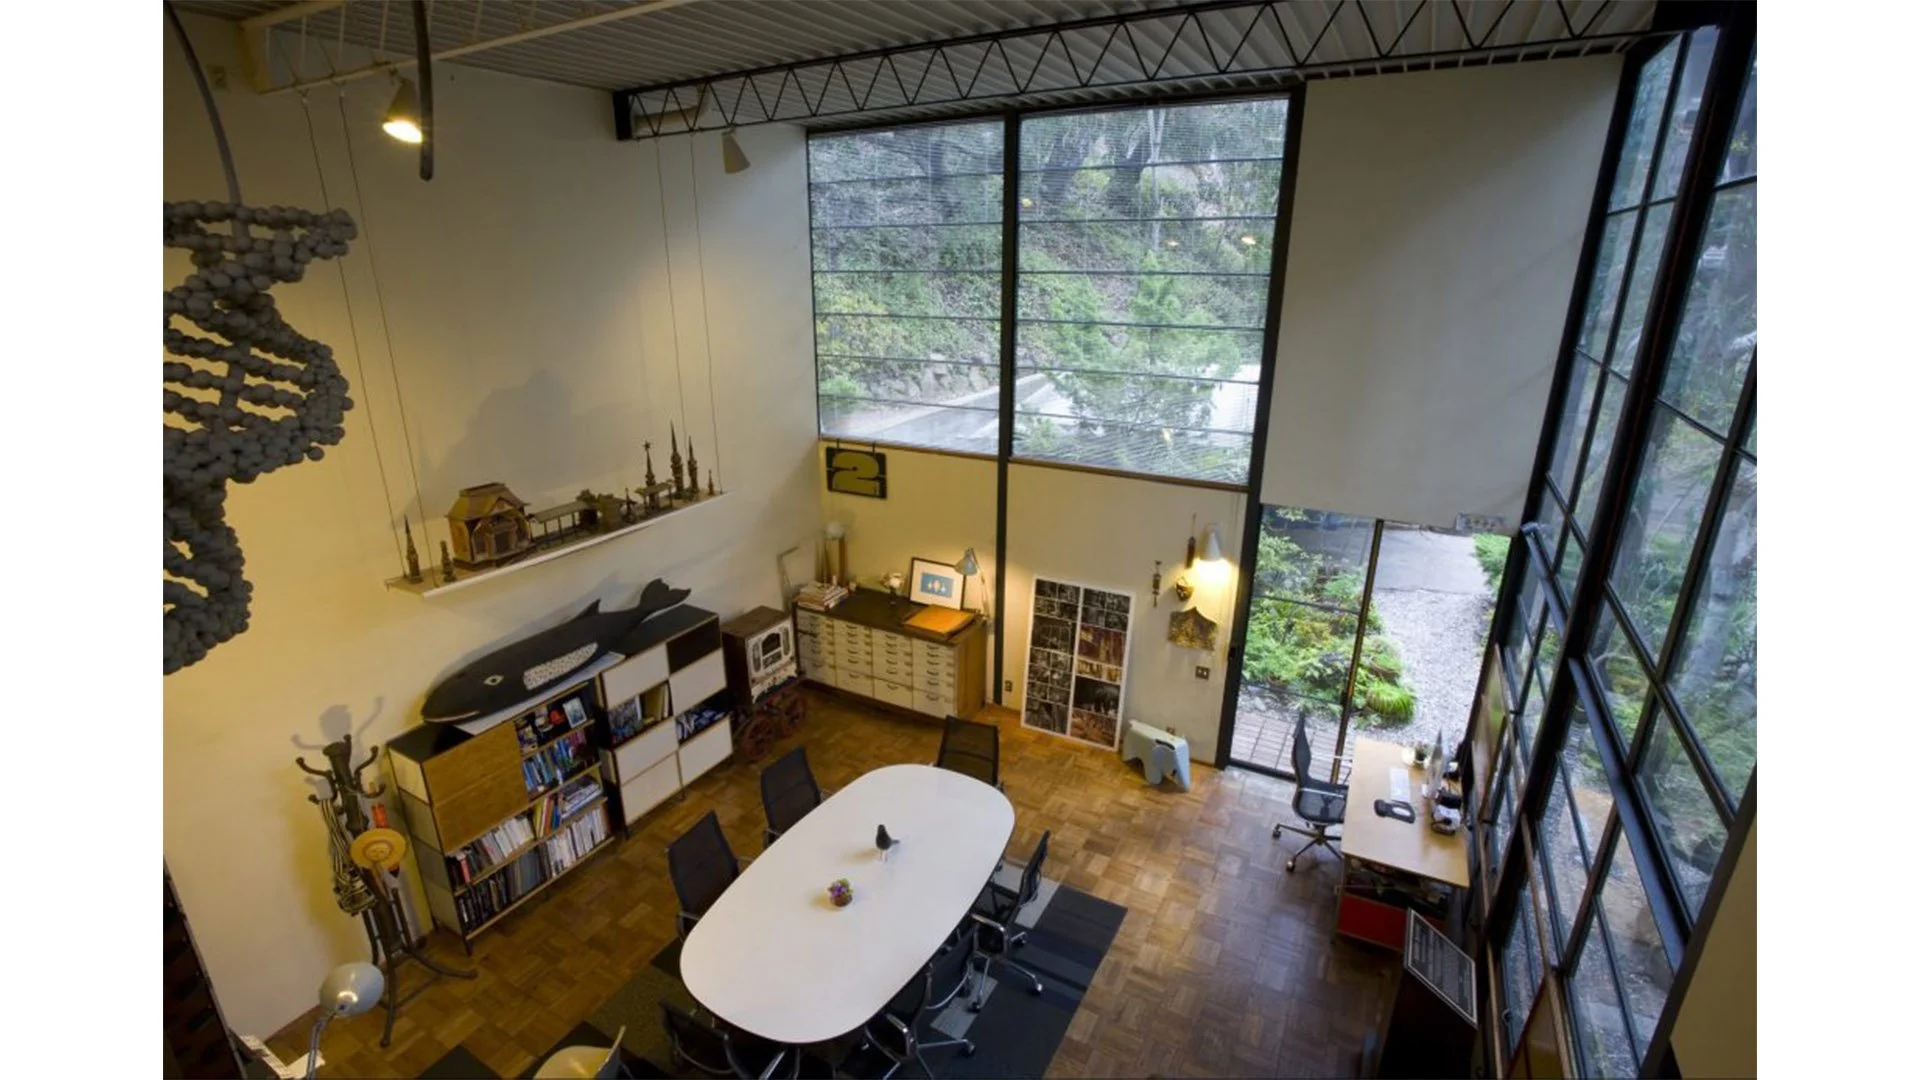
Studio from Above
Image Credit: www.architecture-history.org