
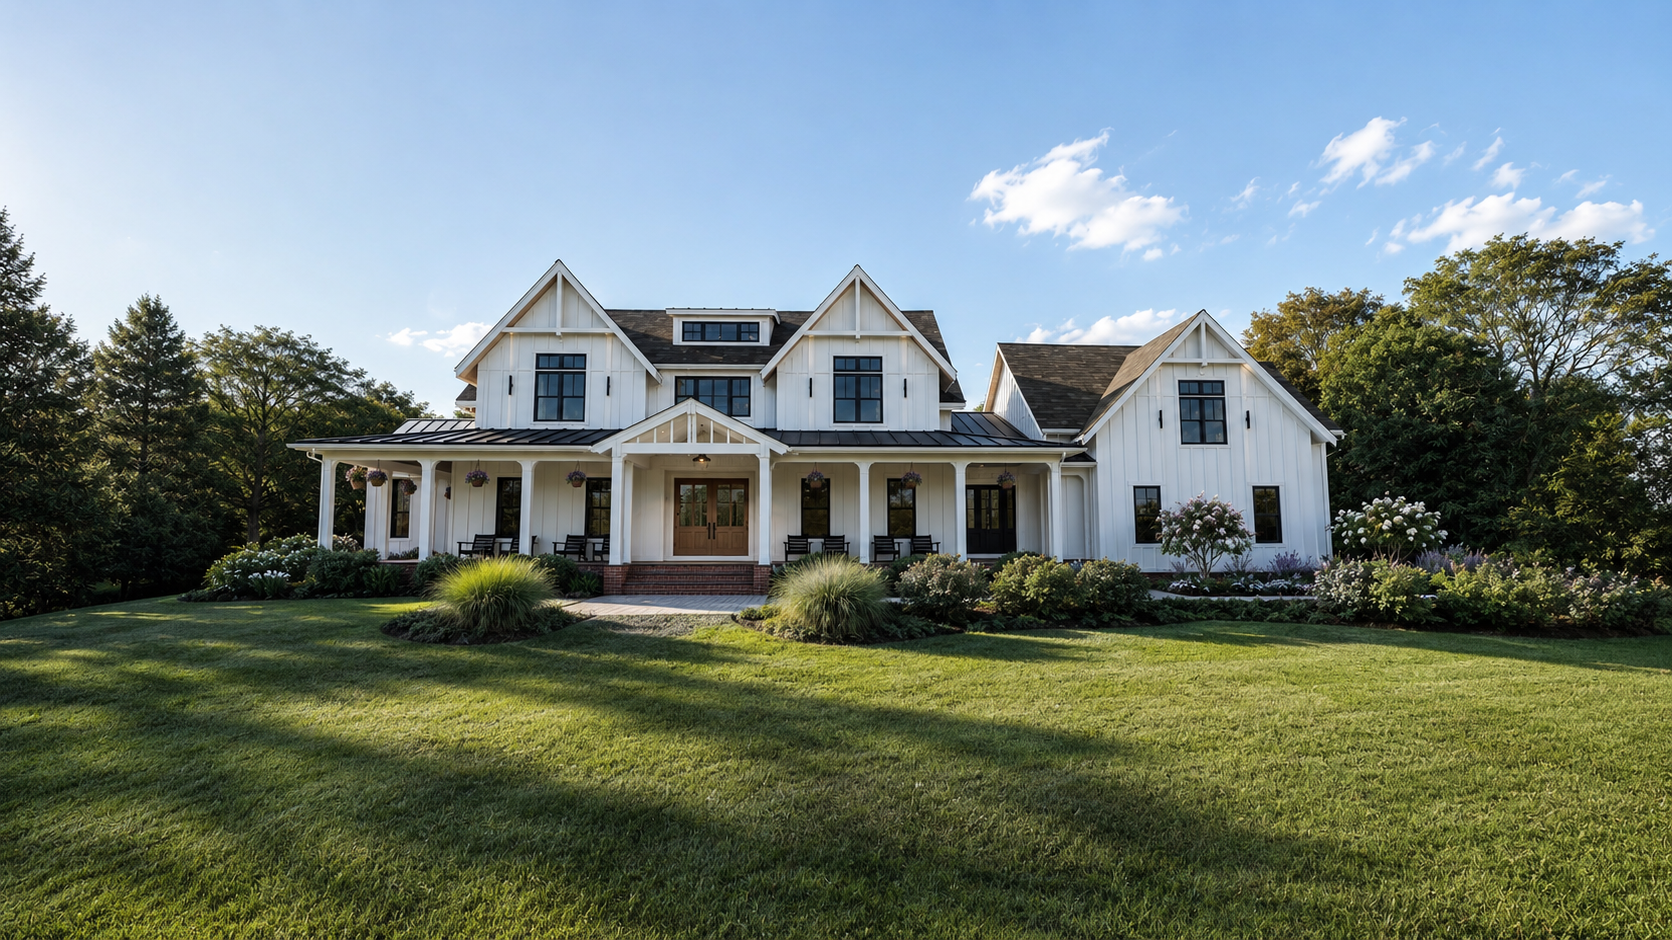
Timeless homes don't happen by chance. They begin with a clear vision, thoughtful collaboration, and an unwavering attention to detail.
Start a Project
Every Exceptional Home Begins with a Conversation
Preston Design creates custom homes, additions, and major renovations throughout New England. Founder and principal designer Nicholas Preston personally develops each commission, beginning with an understanding of how you live and what you hope to create.
Tell Nicholas About Your Project
Share what you know about your property’s location, the work you’re considering, your priorities, anticipated construction budget, and preferred timing. Include any questions or links to inspiration.
To speak with Nicholas, call (781) 477-5673.
Please fill out the form below to get started.
What Happens Next
Initial Conversation
Nicholas reviews every inquiry and typically responds within 48 hours. A brief discussion helps establish whether Preston Design is a good fit for your needs.Project Consultation
A meeting provides time to explore the property, priorities, and potential scope. The consultation is paid, with the fee confirmed before scheduling.Design Proposal
A written proposal defines the recommended services, deliverables, anticipated schedule, and fees, including the scope of any interior design or construction support.
Why Work Directly With Nicholas Preston?
Preston Design accepts a limited number of projects so Nicholas can remain accessible and give each the time it deserves. He cares deeply about his craft and explains the intent behind his recommendations, helping clients understand how individual decisions shape the result.
His approach considers the home as a whole, connecting exterior character, efficient layouts, coordinated structural engineering, energy performance, and precisely detailed interiors. The spaces within receive the same care as the outward appearance.
Continued Guidance During Construction
Nicholas recommends that clients retain him during construction so the builder has ready access to his detailed knowledge of the project. He answers questions, clarifies details, reviews work for conformance with the plans, and reports progress and concerns to the homeowner.
That continuity helps preserve the design intent as field conditions, material selections, and construction decisions arise. The goal is a finished home that reflects the drawings and delivers the comfort, function, and character envisioned from the beginning.
Common Questions
How much preparation is needed before getting in touch?
A few priorities or questions are enough to begin. Nicholas helps establish a direction and identify the information needed for the next stage. A complete design is unnecessary.
How long does the design process take?
Scope, complexity, engineering coordination, required approvals, and the pace of client decisions all affect timing. Nicholas provides an estimate tailored to the proposed work, allowing time for exploration, refinement, and preparation of the construction documents.
Can Preston Design provide a simple set of permit drawings?
For a custom home or major renovation, Nicholas recommends a thoroughly developed construction set. A limited permit submission can leave important decisions unresolved until work is underway, when changes may affect cost, timing, and the finished result.
Proportions, room dimensions, furniture clearances, cabinetry, lighting, and material transitions deserve careful study. Structural details, insulation, air sealing, and windows must work together to support lasting comfort and strong energy performance.
The documents also need to address building and energy codes, zoning limits, and any applicable conservation, historic district, planning board, or HERS requirements.
Resolving these relationships on paper gives the builder clearer direction and the homeowner a better understanding of what will be built. A home intended to serve generations deserves that investment.
Is a registered architect required for a single-family home in Massachusetts?
Generally, no. Massachusetts permits plans for single-family homes to be prepared without a registered architect. Applicable codes, permitting requirements, and any necessary engineering still need to be addressed by qualified, experienced professionals. Requirements elsewhere vary by state.
Office Locations
Meetings are available by appointment.
Wellesley Office
170 Worcester Street
Wellesley, MA
Bridgewater Office
50 Magnolia Way
Bridgewater, MA