
Design Process
One Vision. Personally Guided. Every Step.
At Preston Design, every service is personally led by Nicholas, creating a direct and connected experience from the first conversation through visualization, interiors, documentation, construction, and beyond. Each stage builds upon the last, keeping decisions aligned and the finished home true to its original direction.
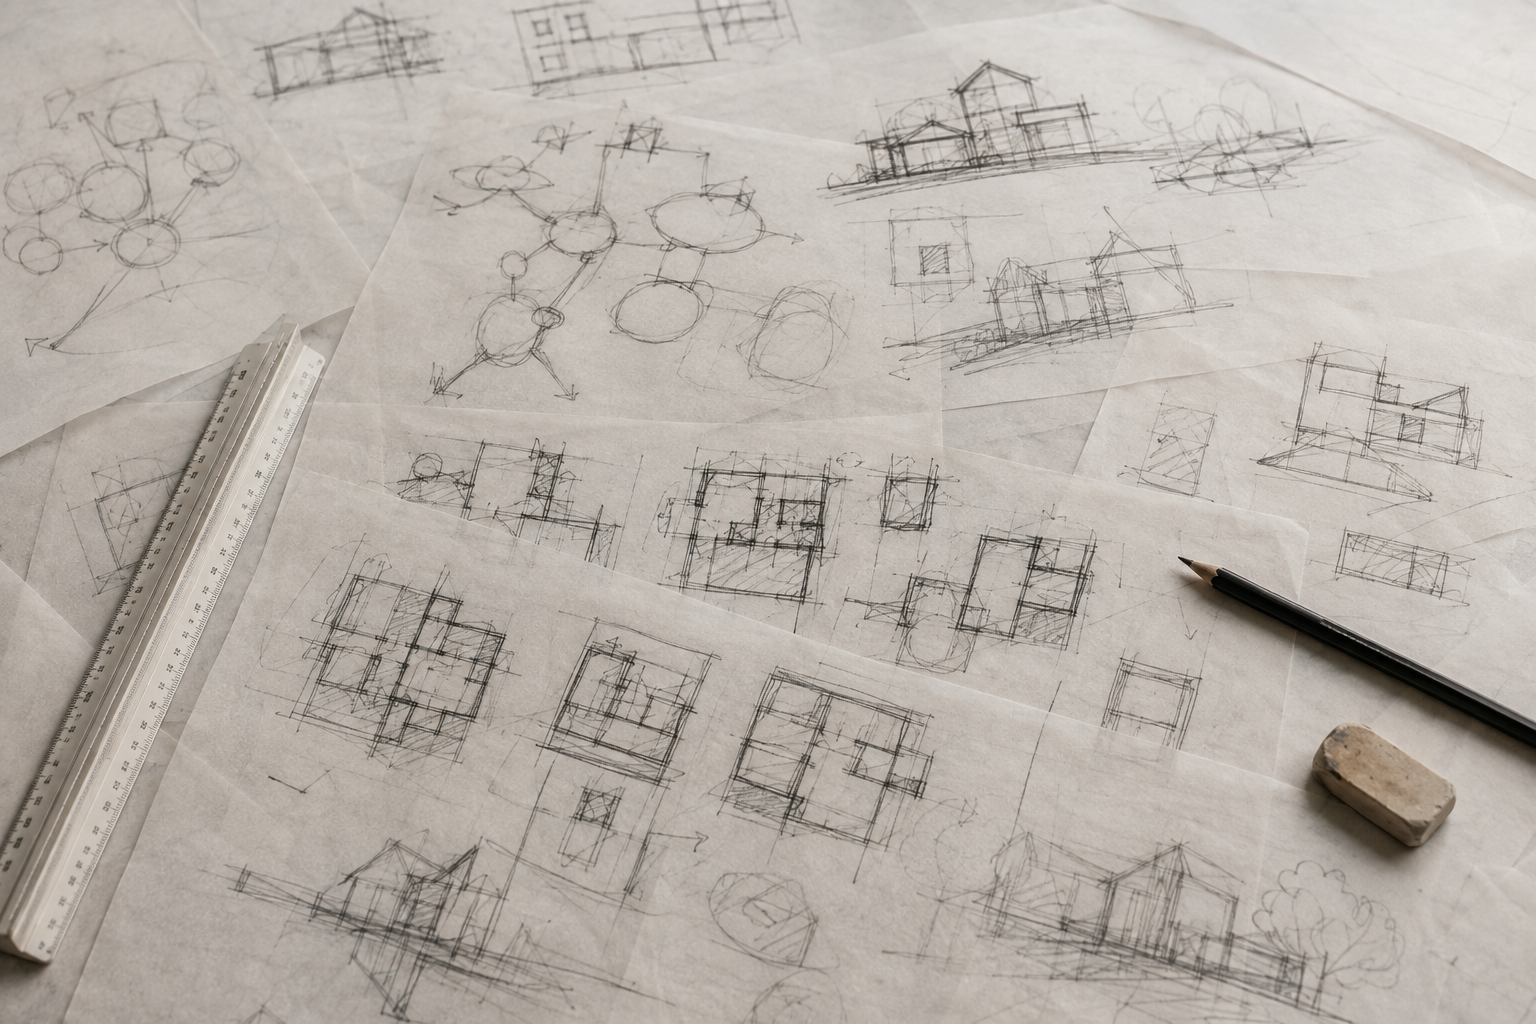
01 | Pre-Design Meeting
The process begins with a thoughtful conversation about how you want to live. Nicholas takes the time to understand your goals, priorities, aesthetic preferences, budget, site conditions, and concerns before significant design work begins.
This early discussion identifies opportunities, establishes realistic expectations, and creates a clear direction for the project.
What you receive: A defined project direction, established priorities, and recommended next steps.
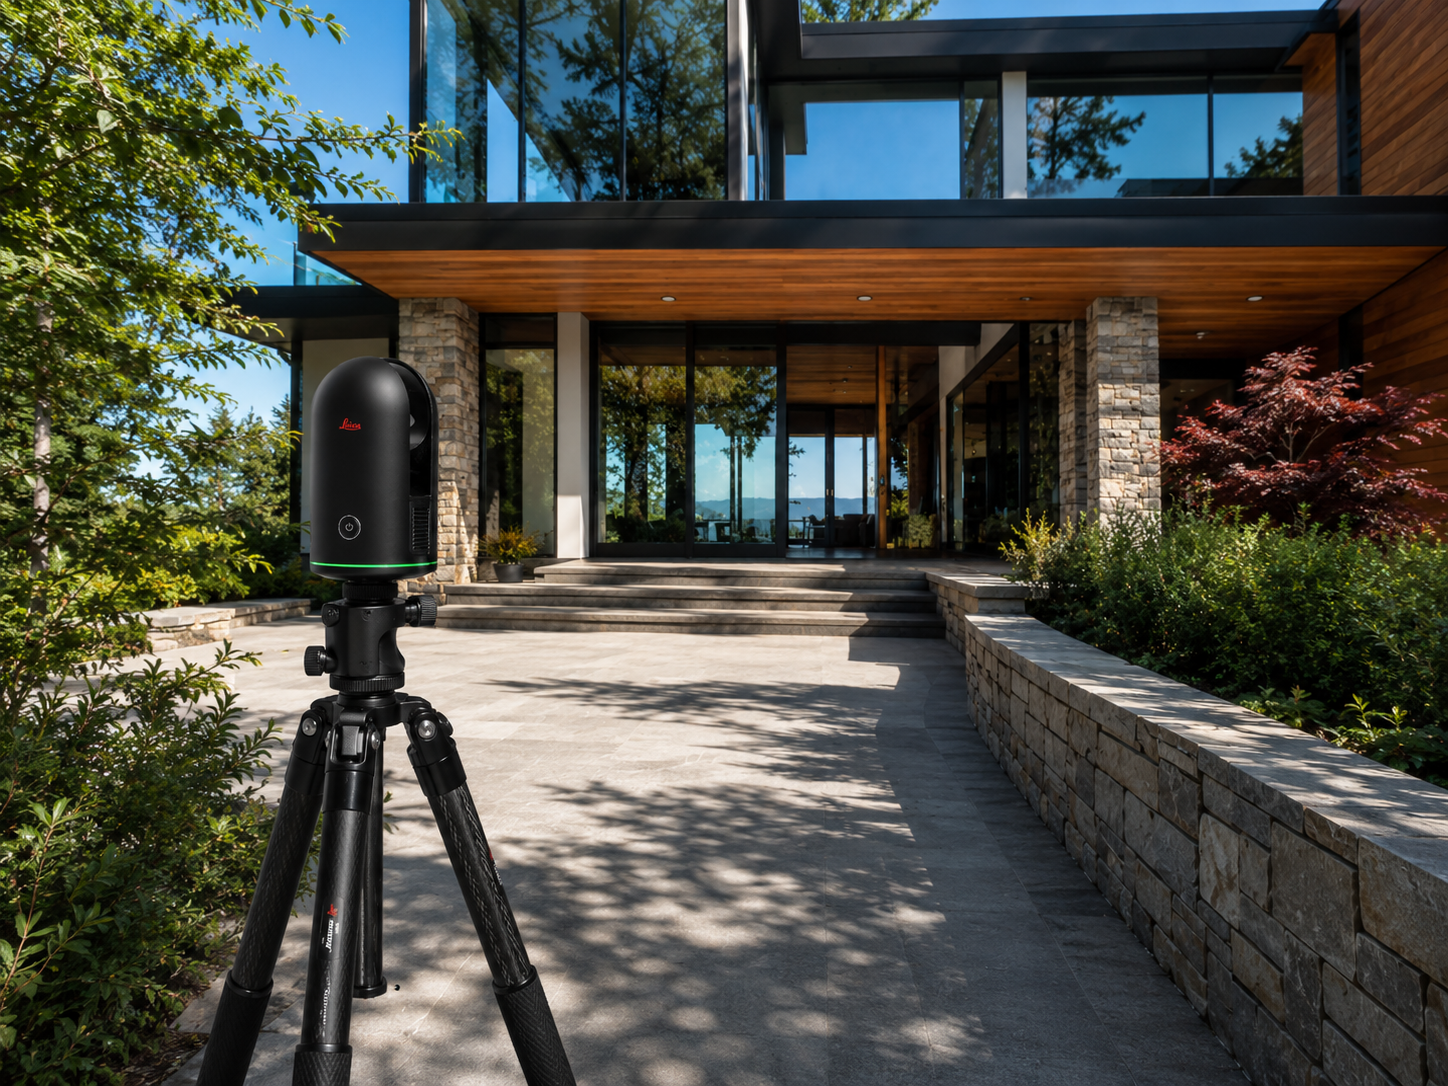
02 | 3D Scanning
Accurate existing conditions reduce assumptions and help prevent avoidable conflicts. Using a Leica BLK360 G2, Preston Design captures detailed interior, exterior, and site information to create a reliable digital foundation for the work ahead.
For additions and renovations, the scan documents the existing home. For new construction, it can capture topography, natural features, and the relationship between the building site and its surroundings.
What you receive: Accurate existing-condition information and a registered three-dimensional point cloud for design and coordination.
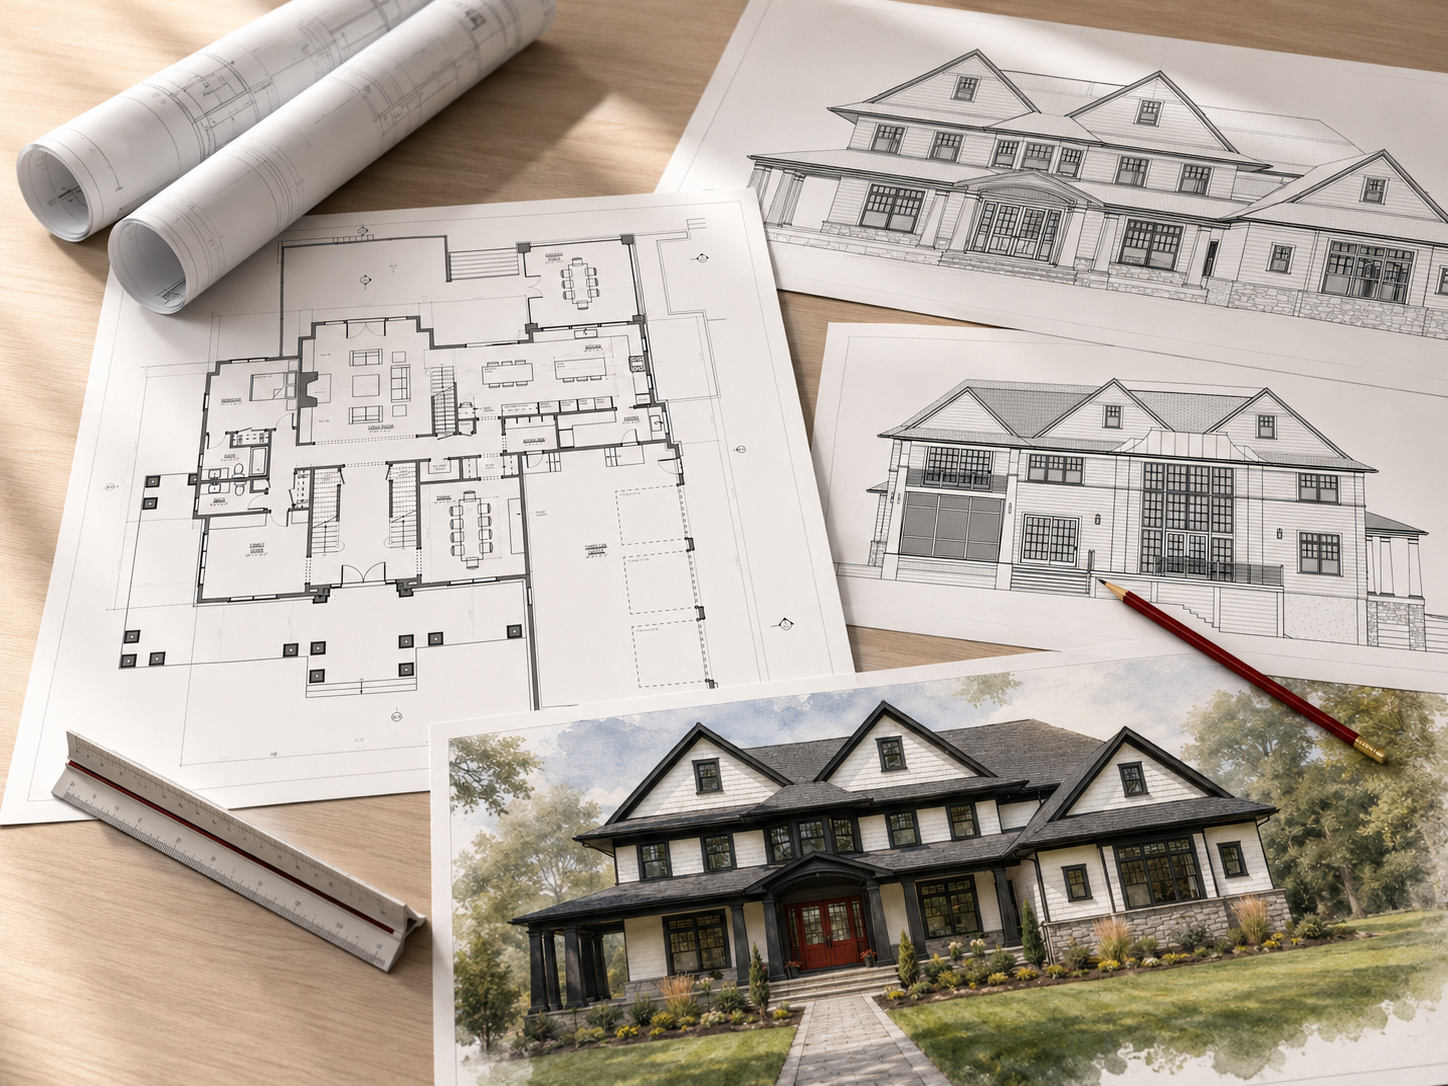
03 | Design Development
Design development is where ideas become clear, coordinated, and buildable. Nicholas studies multiple design approaches shaped by your goals, the site, the budget, and the architectural character of the project.
Floor plans, elevations, and three-dimensional views are developed together so you can understand circulation, proportion, natural light, exterior character, and how the home will feel.
What you receive: A refined and cohesive design direction developed through a collaborative review process.
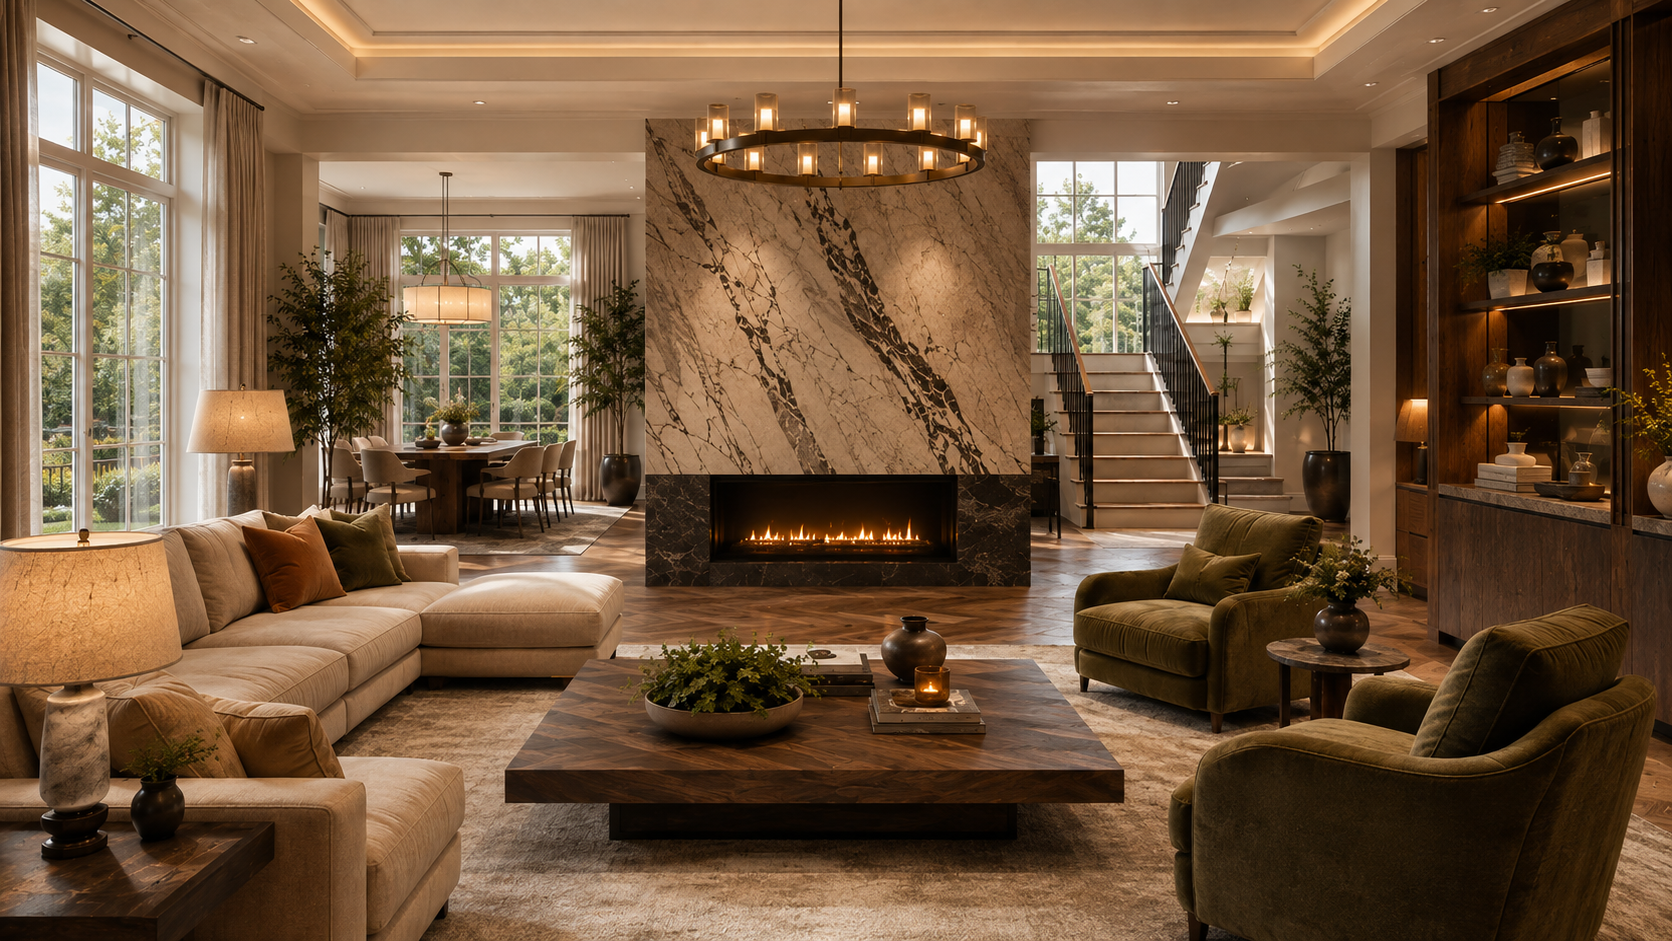
04 | Interior Design
Interior design is developed as an extension of the architecture rather than as a separate layer added later. Cabinetry, millwork, lighting, plumbing fixtures, finishes, appliances, furniture placement, and material transitions are studied together so every room feels connected to the home as a whole.
Nicholas helps you compare options, understand proportions, coordinate selections, and make confident decisions before materials are ordered or installed. Floor plans, elevations, detailed drawings, and realistic visualizations may be used to communicate the design clearly.
What you receive: Coordinated interior concepts, cabinetry and millwork direction, finish and fixture guidance, furniture planning, and visual tools that help bring the interior together.
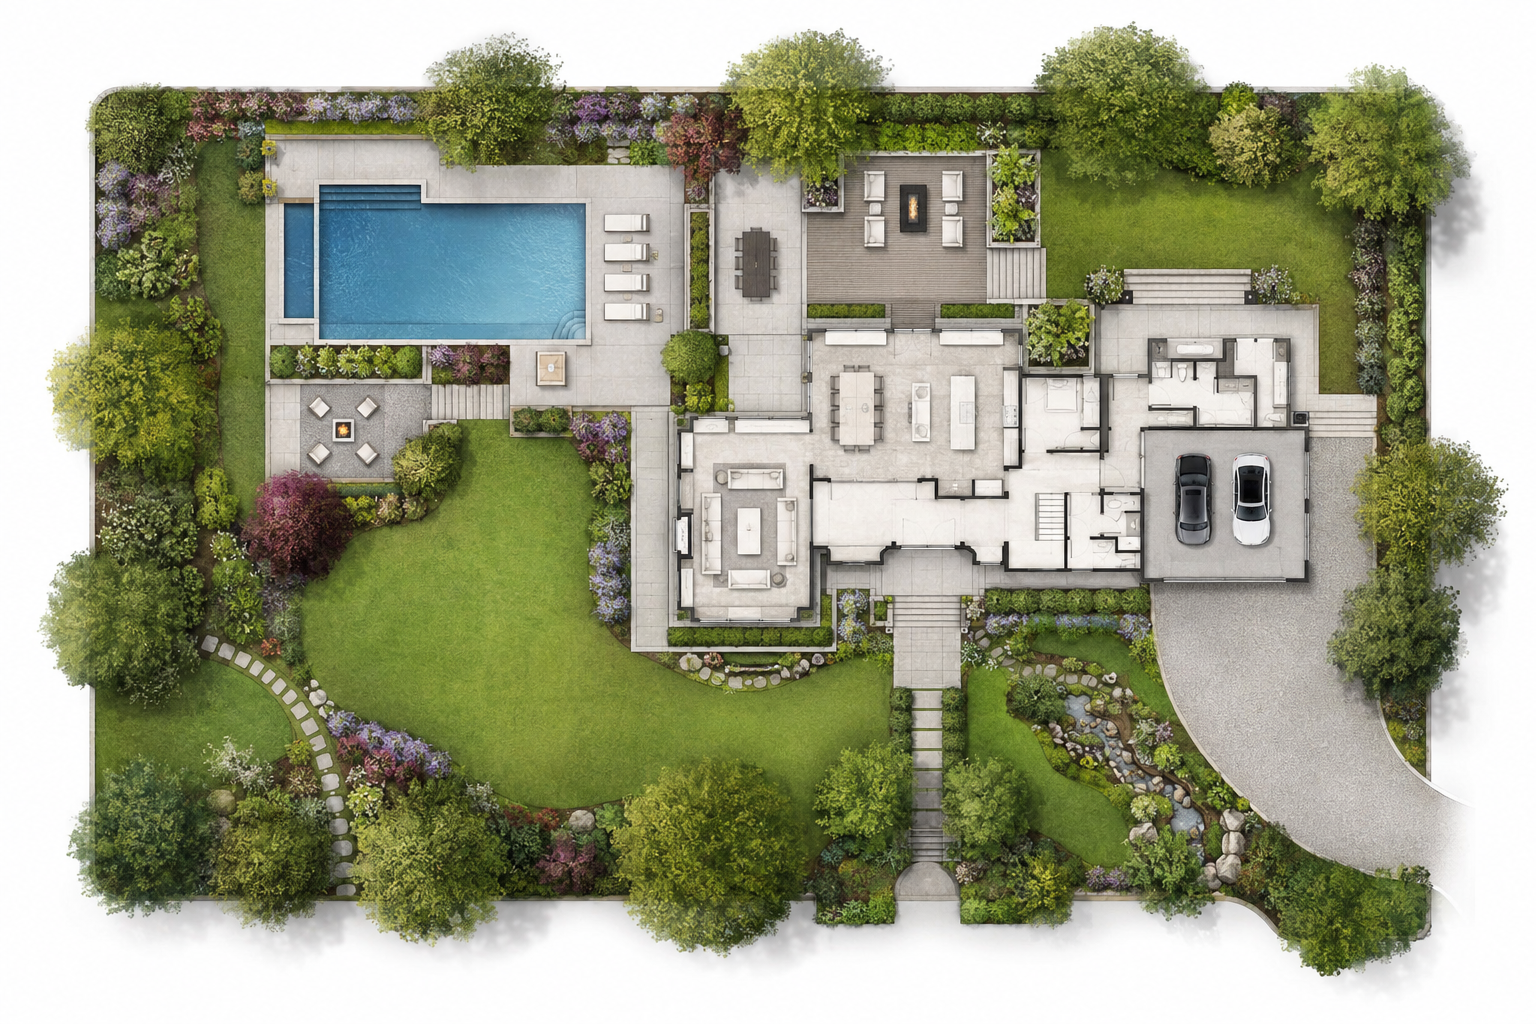
05 | Landscape Design
An exceptional home should feel connected to its surroundings. Plantings, terraces, walkways, pools, retaining walls, outdoor rooms, and other site features are considered as part of the overall architectural composition.
This integrated approach strengthens views, improves outdoor living, and creates a natural relationship between the house and the land.
What you receive: A full-color landscape concept coordinated with the architecture and outdoor living goals.
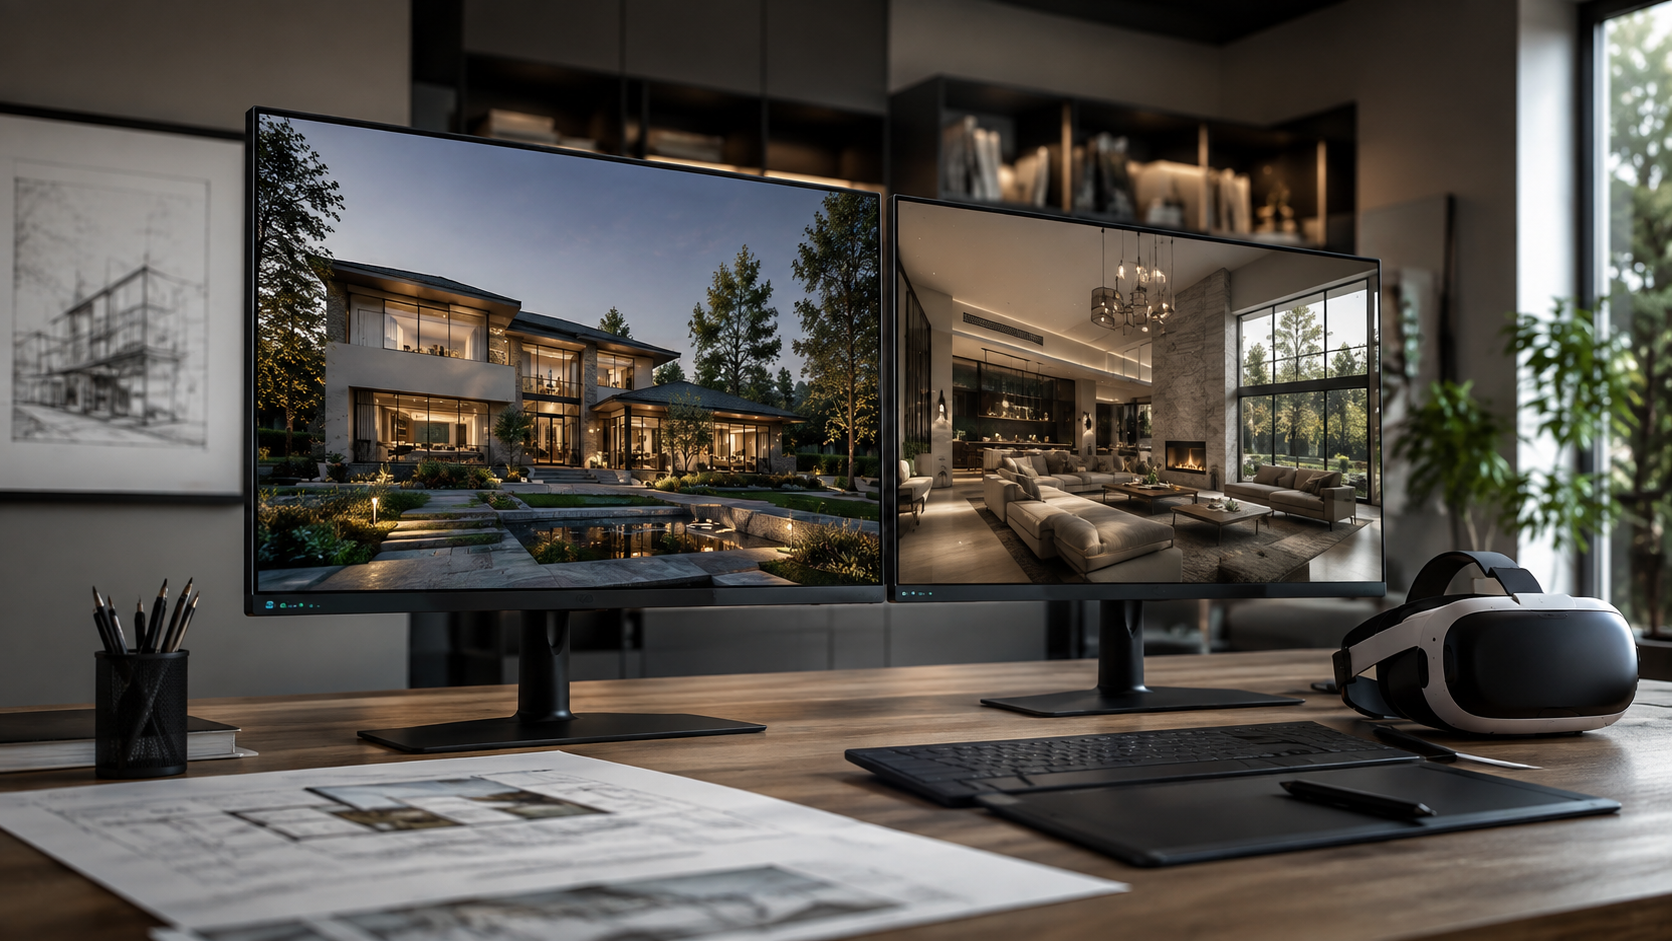
06 | Visualization and Virtual Reality
Realistic perspectives, animated walkthroughs, and immersive virtual reality help you understand the design before it is built.
These tools make it easier to evaluate scale, materials, lighting, furniture placement, and spatial relationships while changes are still easy to make.
What you receive: Clear visual tools that help you understand, refine, and confidently approve the design.
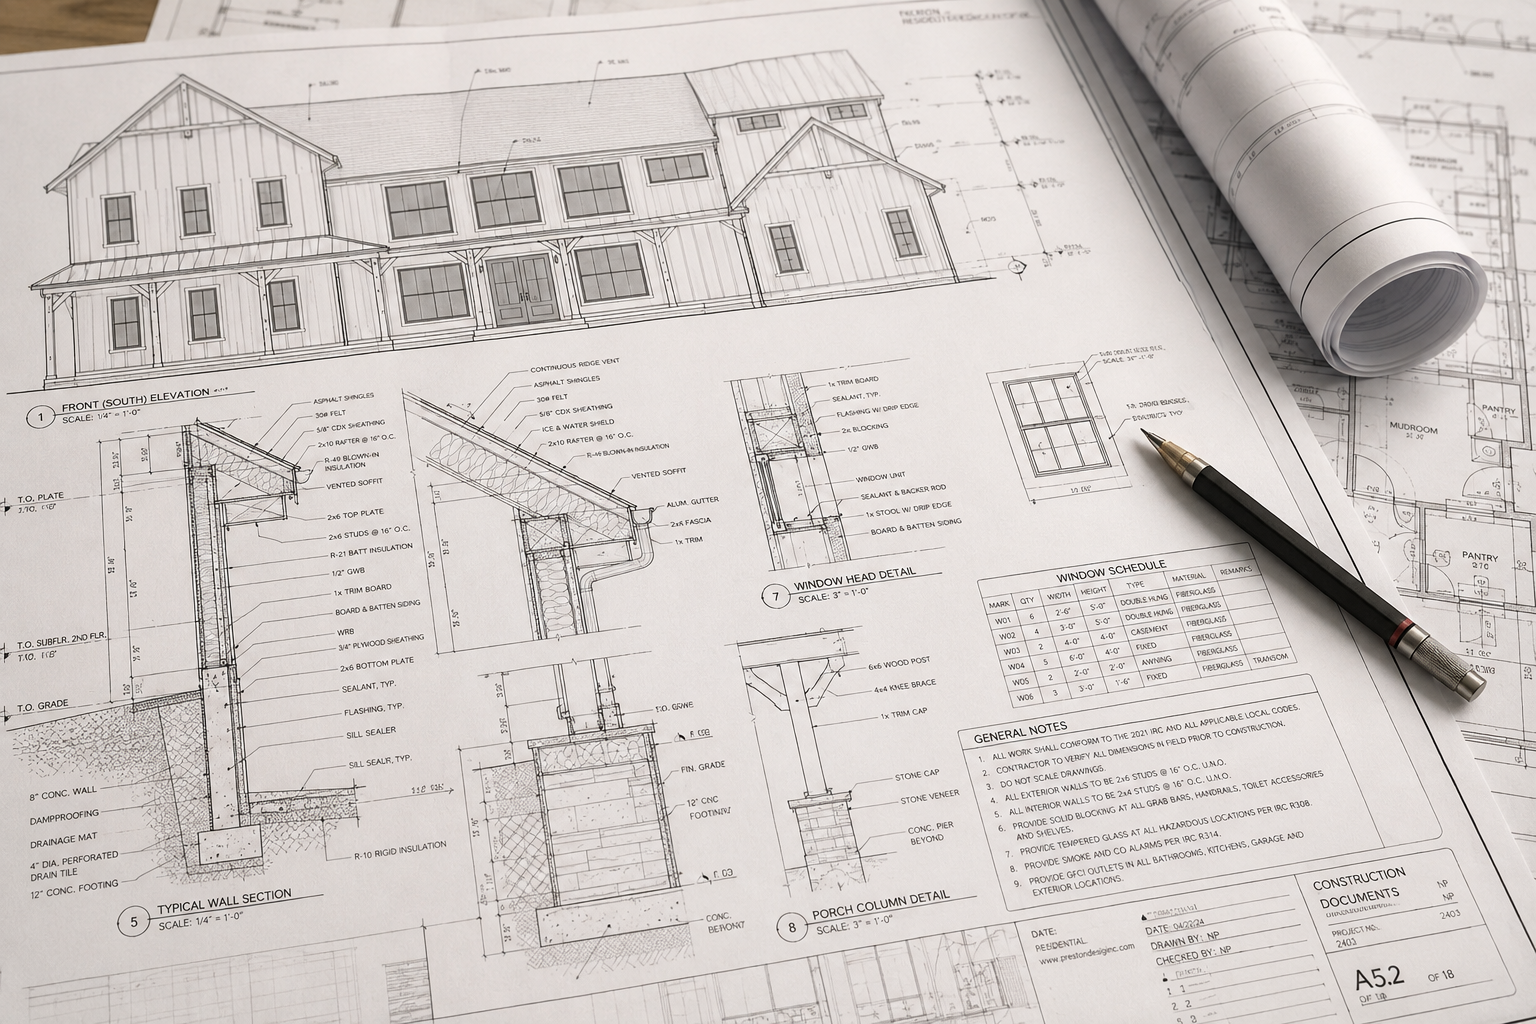
07 | Comprehensive Construction Drawings
Detailed drawings give contractors clearer information, support more accurate pricing, and reduce uncertainty during construction.
The final drawing set coordinates the major architectural decisions required for permitting, consultant coordination, bidding, and construction. Every sheet is prepared to communicate how the home should be built.
What you receive: A comprehensive and carefully organized drawing set prepared for permits, pricing, engineering coordination, and construction.
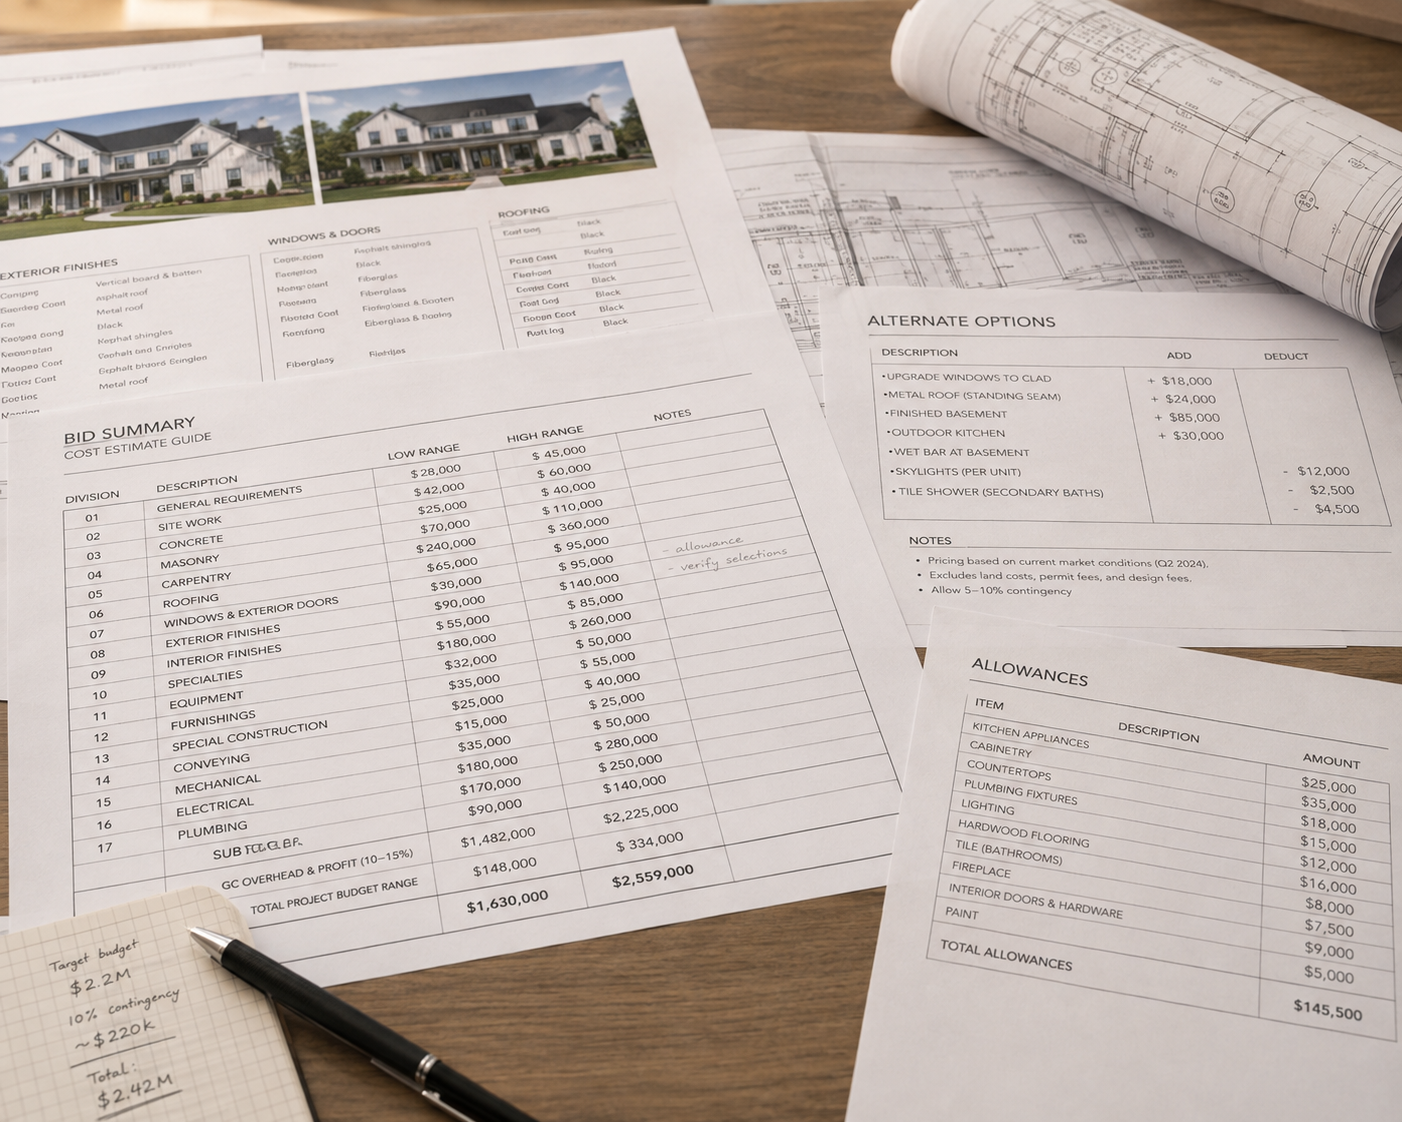
08 | Bidding Guidance
Contractor proposals can be difficult to compare when scopes, allowances, and exclusions are presented differently.
Nicholas reviews the proposals with you, identifies missing information, explains meaningful cost differences, and helps prepare the right questions before a contractor is selected.
What you receive: A clearer comparison of contractor proposals and greater confidence when choosing a builder.
09 | Construction Administration
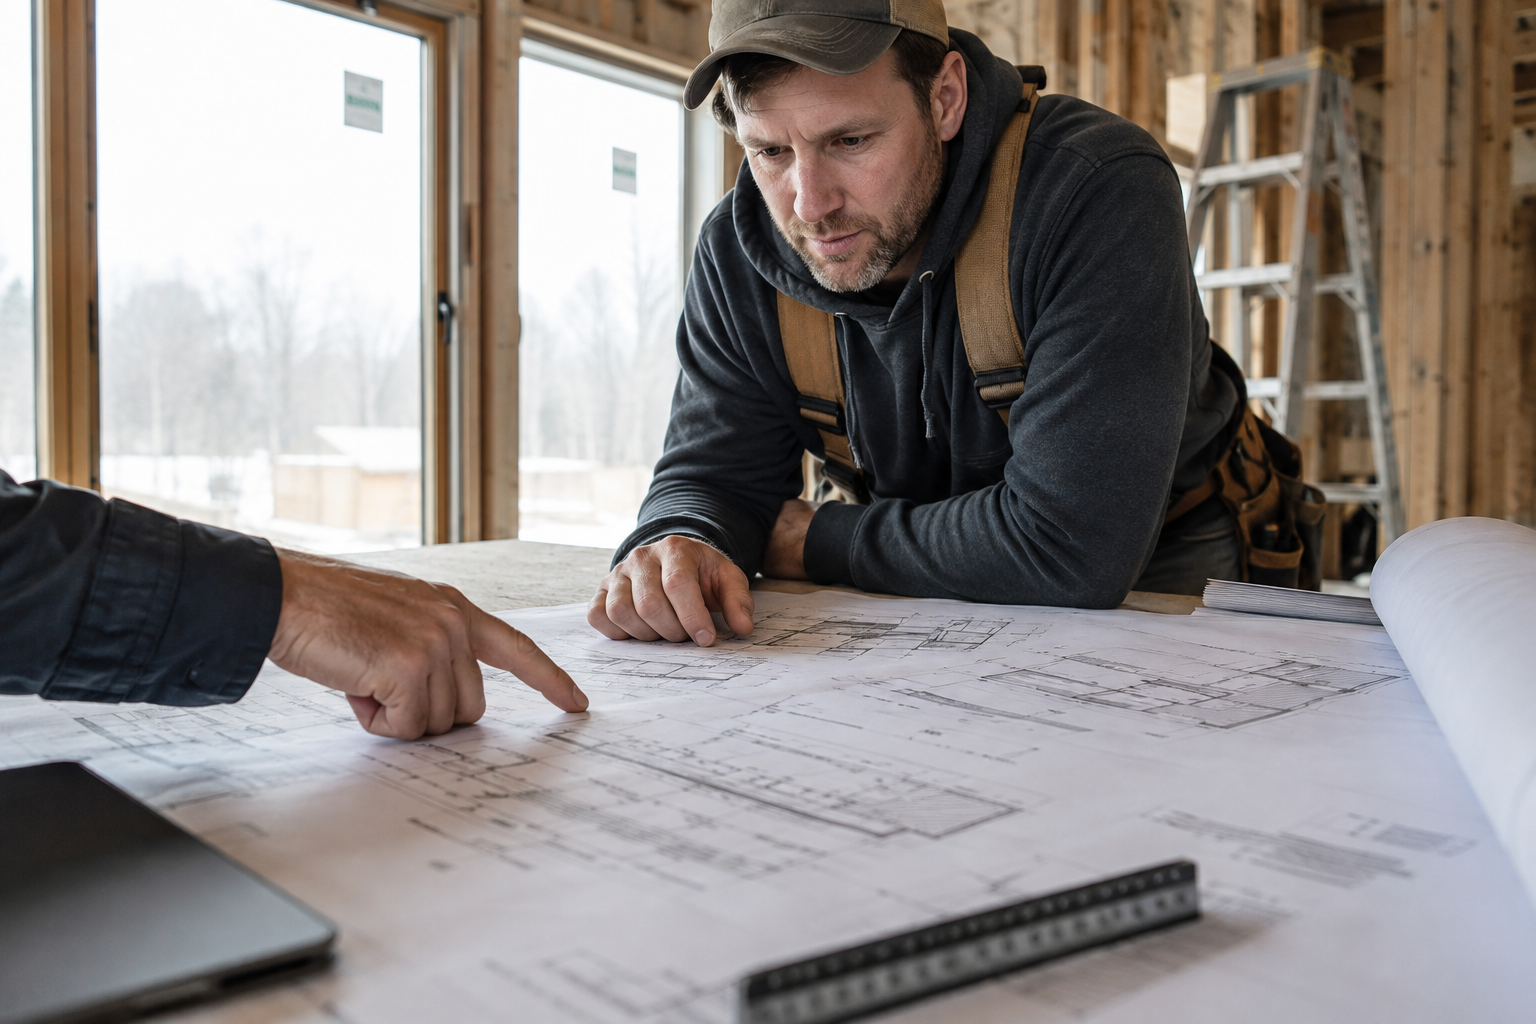
Design quality depends on how carefully the work is carried into the field. During construction, Nicholas responds to questions, reviews shop drawings and submittals, visits the site when needed, and helps resolve issues while protecting the original design intent.
Because the project remains under the guidance of the person who designed it, questions can be addressed with a complete understanding of the home and its goals.
What you receive: Continued architectural guidance throughout construction and an experienced advocate for the design.
10 | Drone Photography
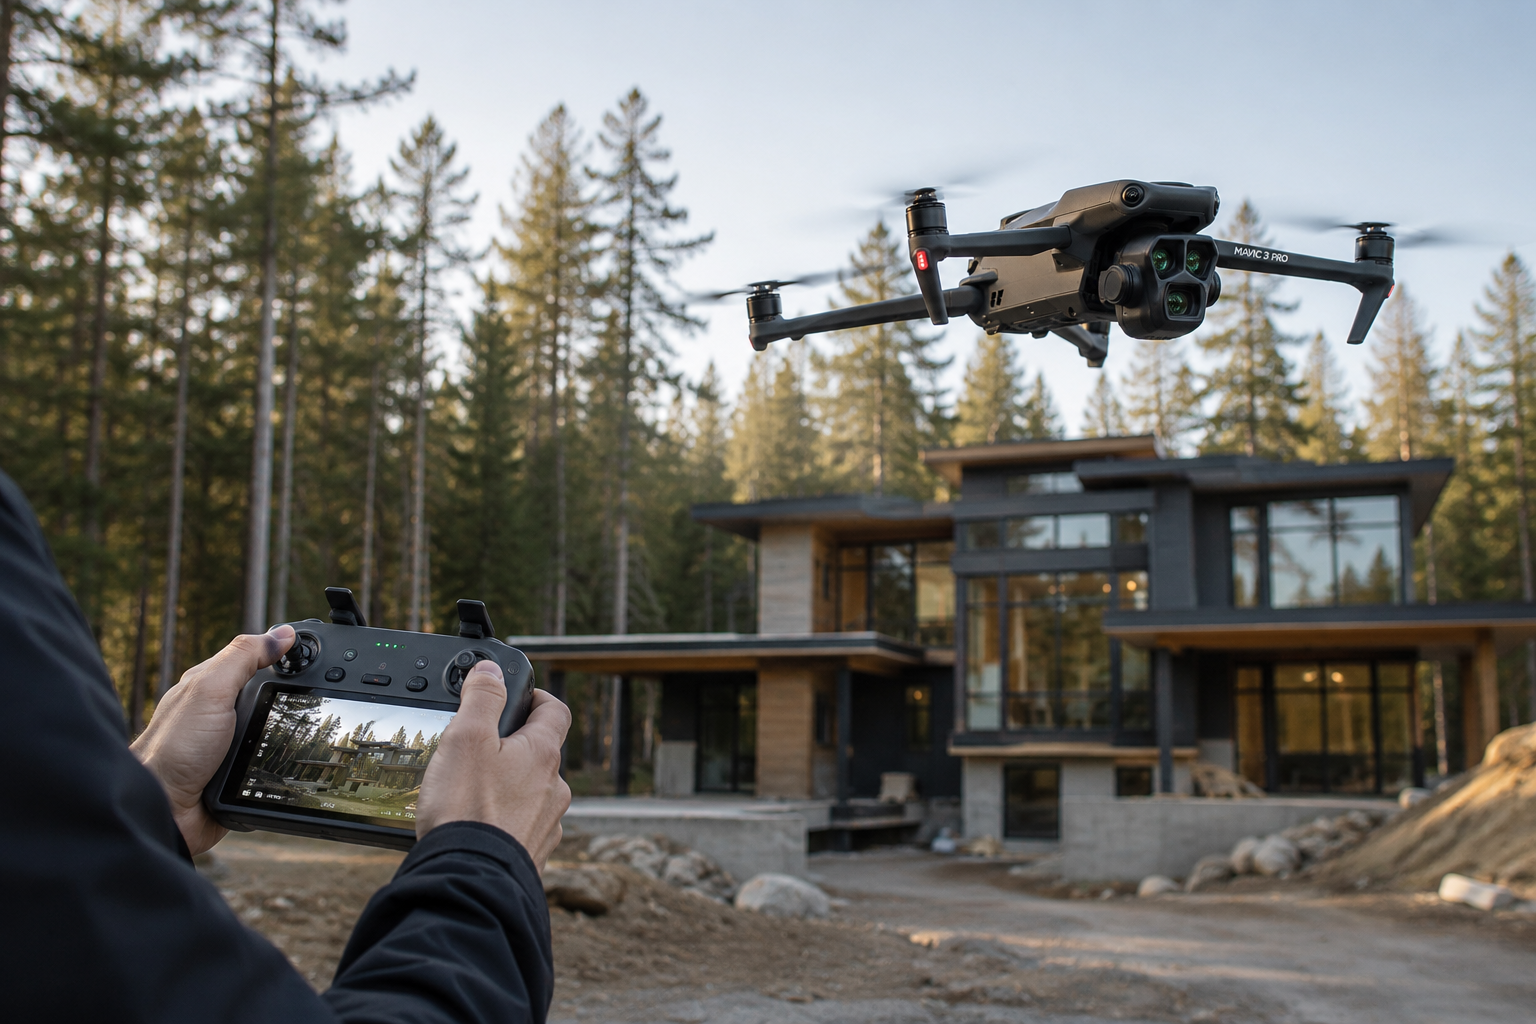
Drone photography provides a unique perspective of the home, property, and surrounding landscape. Nicholas captures high-resolution aerial images that showcase the completed design, document construction progress, and reveal relationships that cannot be fully appreciated from the ground.
Because the photography is performed by the person who designed the home, each image is thoughtfully composed to highlight the architecture, site planning, and defining features of the project.
What you receive: Professional high-resolution aerial photographs that document and showcase the home from its most compelling viewpoints.
Whether you are planning a new home, addition, or major renovation, Preston Design brings every stage together through personal guidance, advanced visualization, and careful coordination.