An Accessory Dwelling Unit
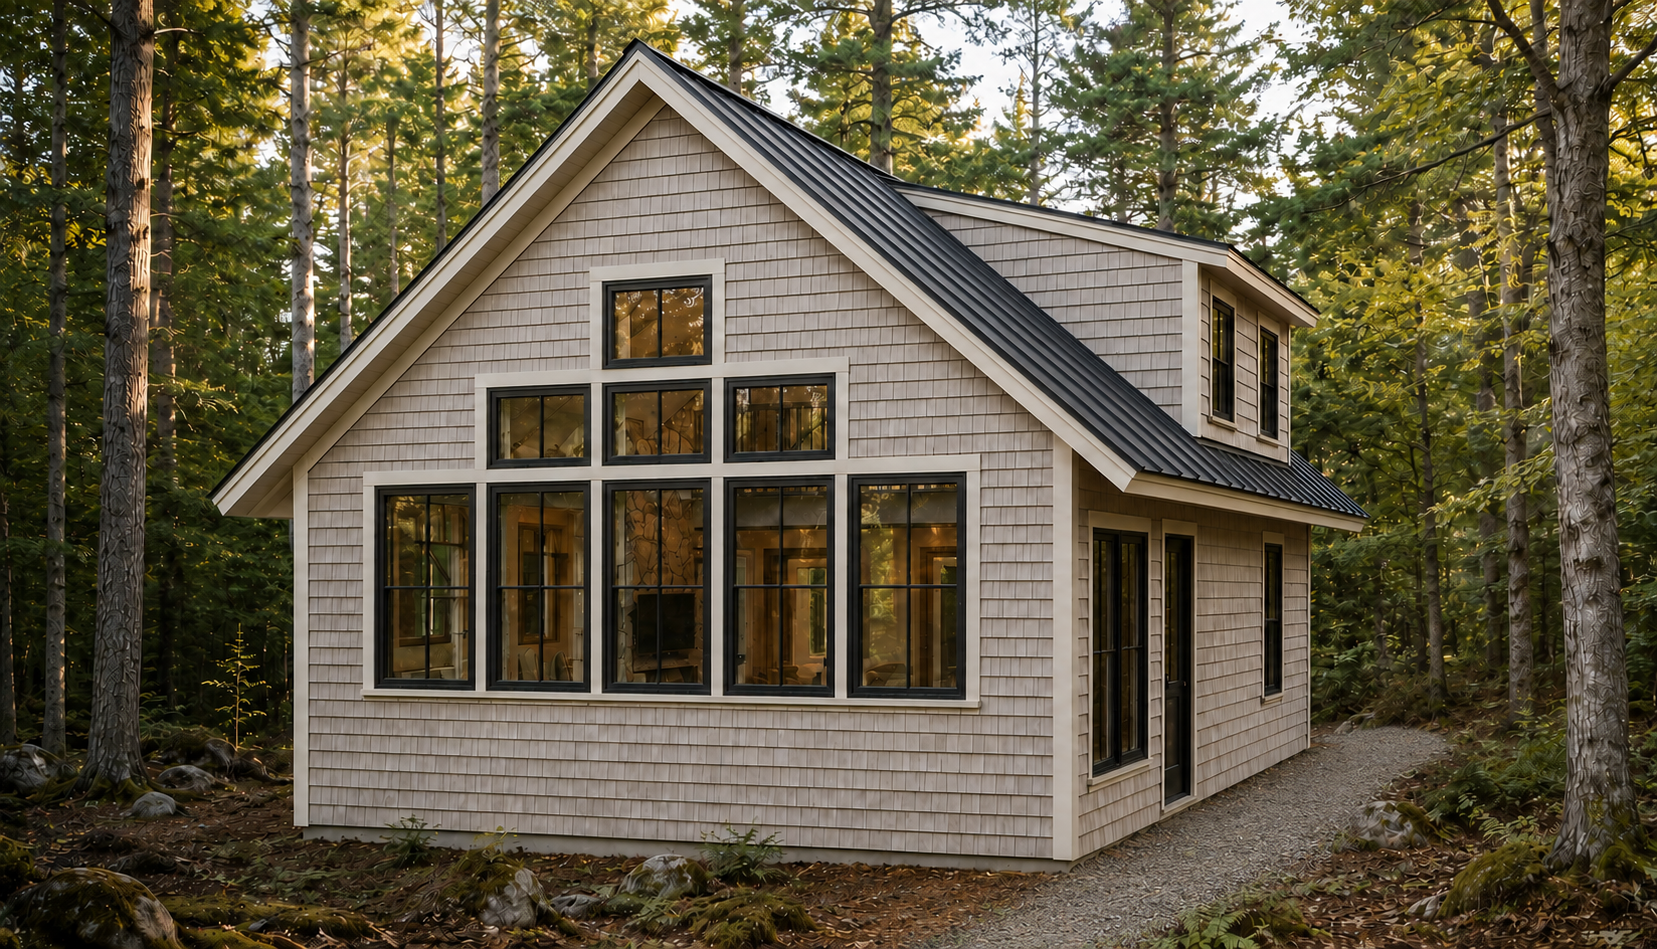
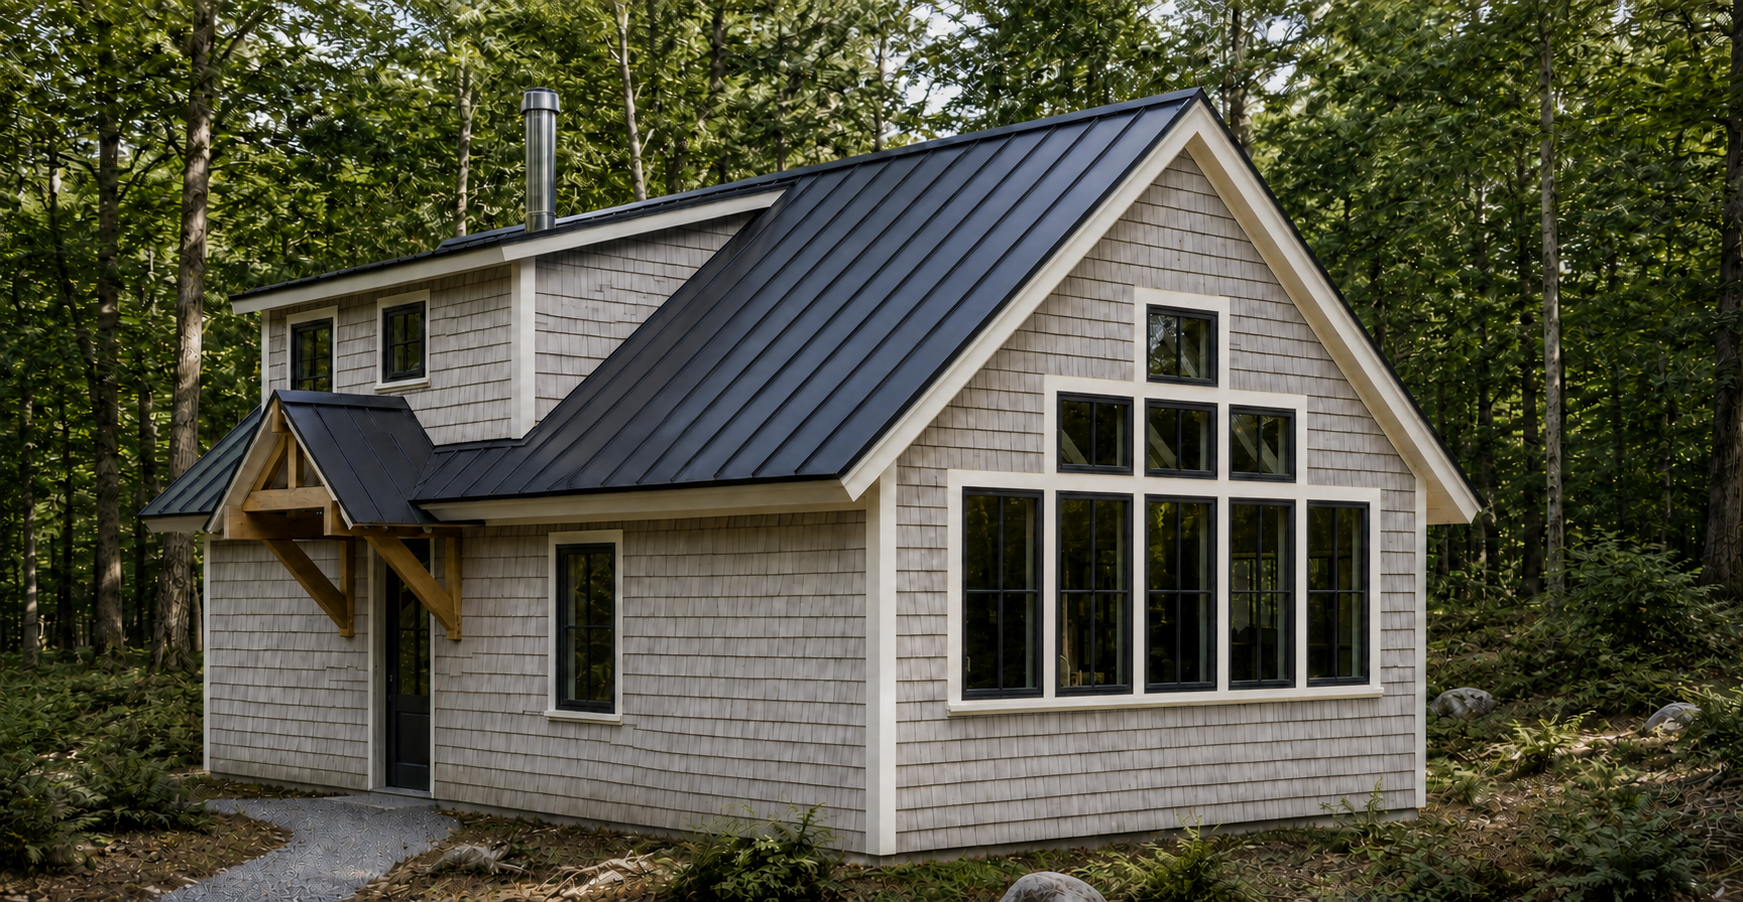
Designed by Preston Design, Inc., this 900-square-foot ADU reimagines compact living with warmth, character, and a strong connection to its surroundings. Conceived as a versatile home that can be built almost anywhere, its traditional New England exterior features cedar shingles, a steeply pitched metal roof, and timeless craftsmanship. A dramatic contemporary window wall gives the familiar form a distinctive architectural identity while filling the interior with natural light.
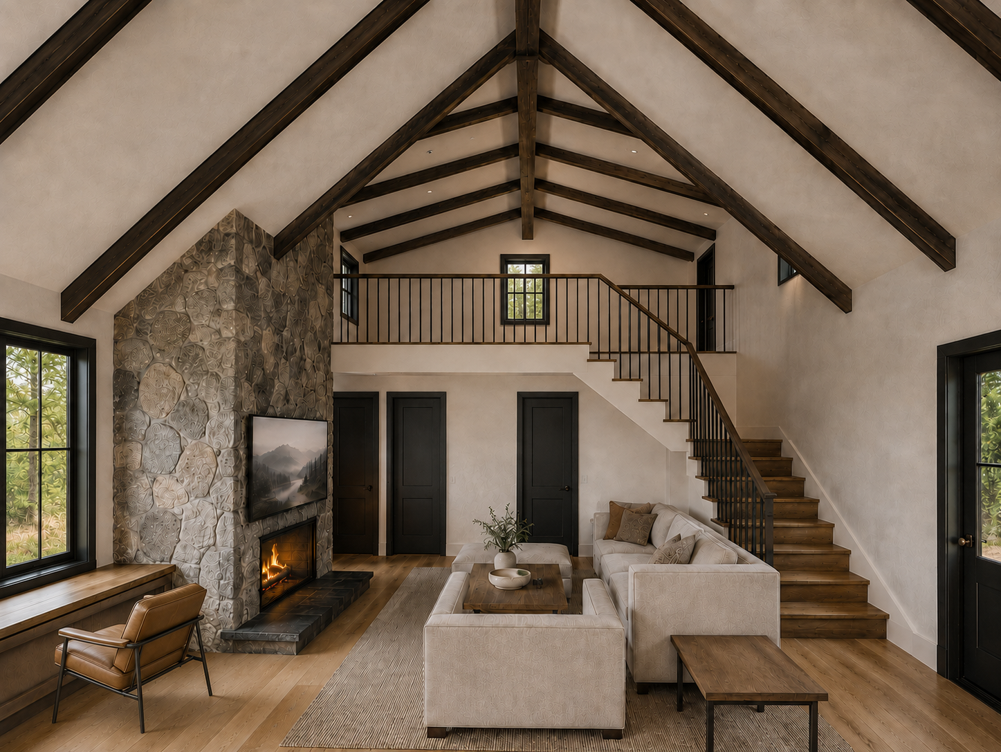
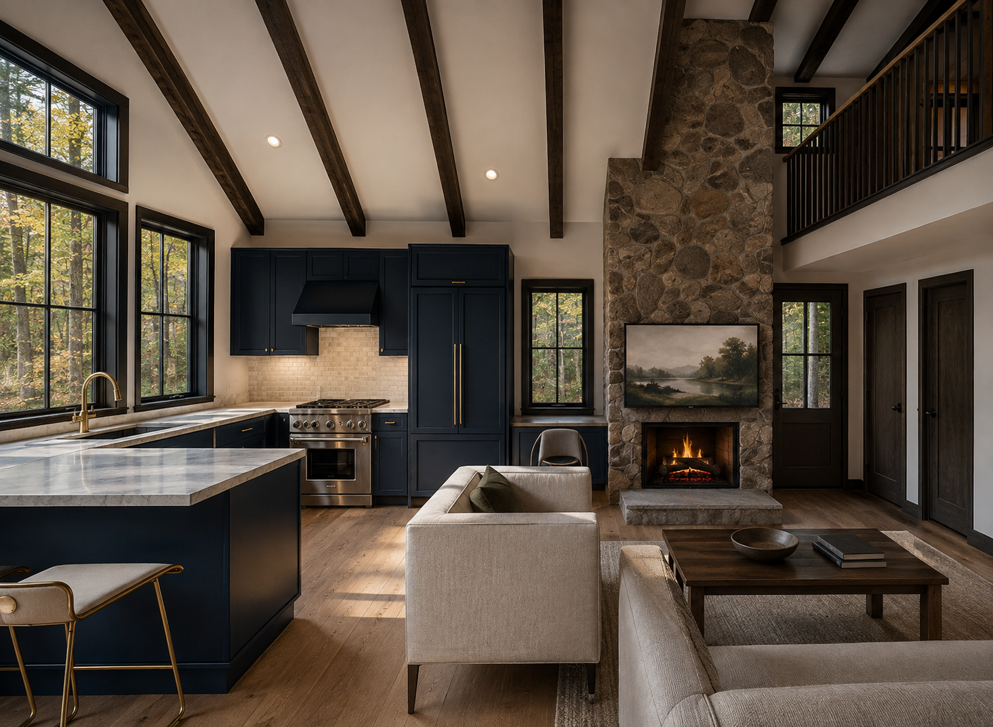
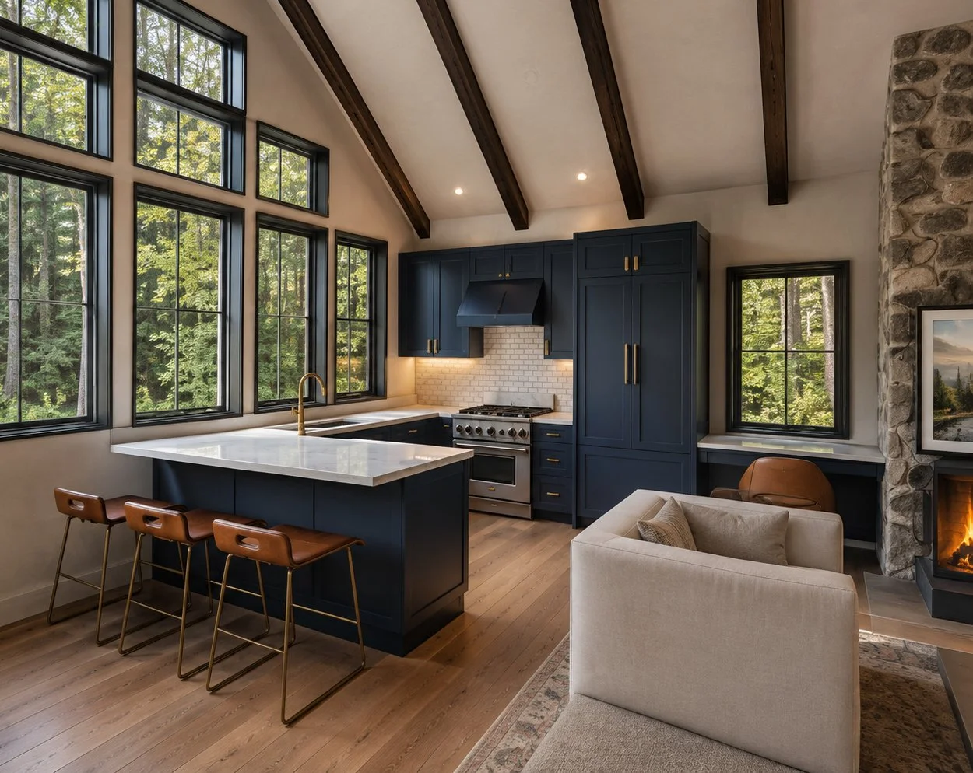
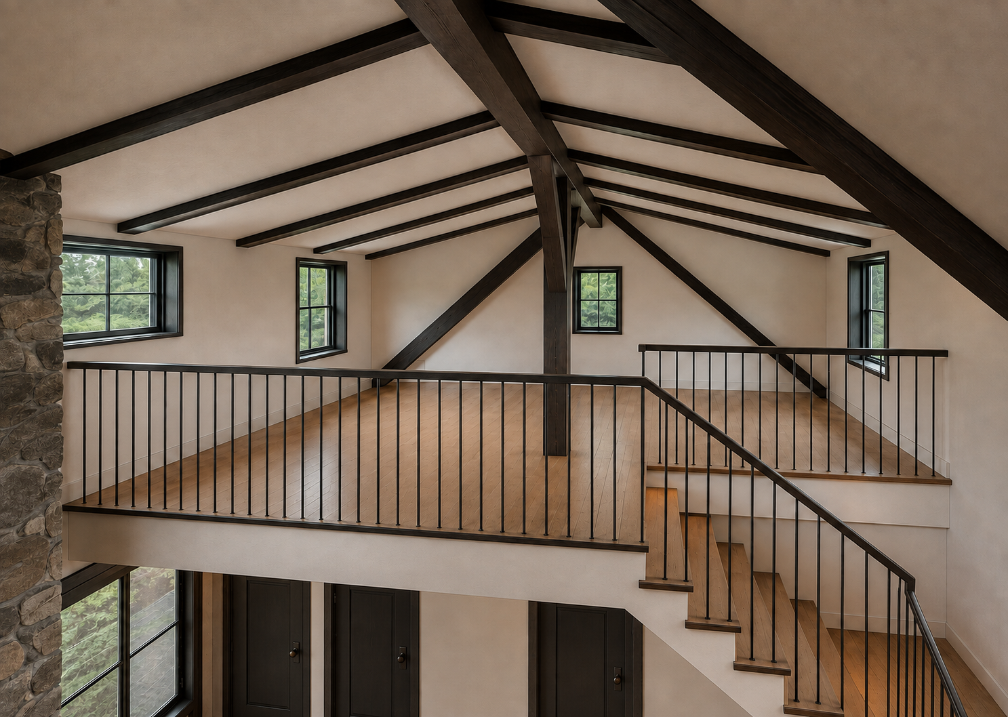
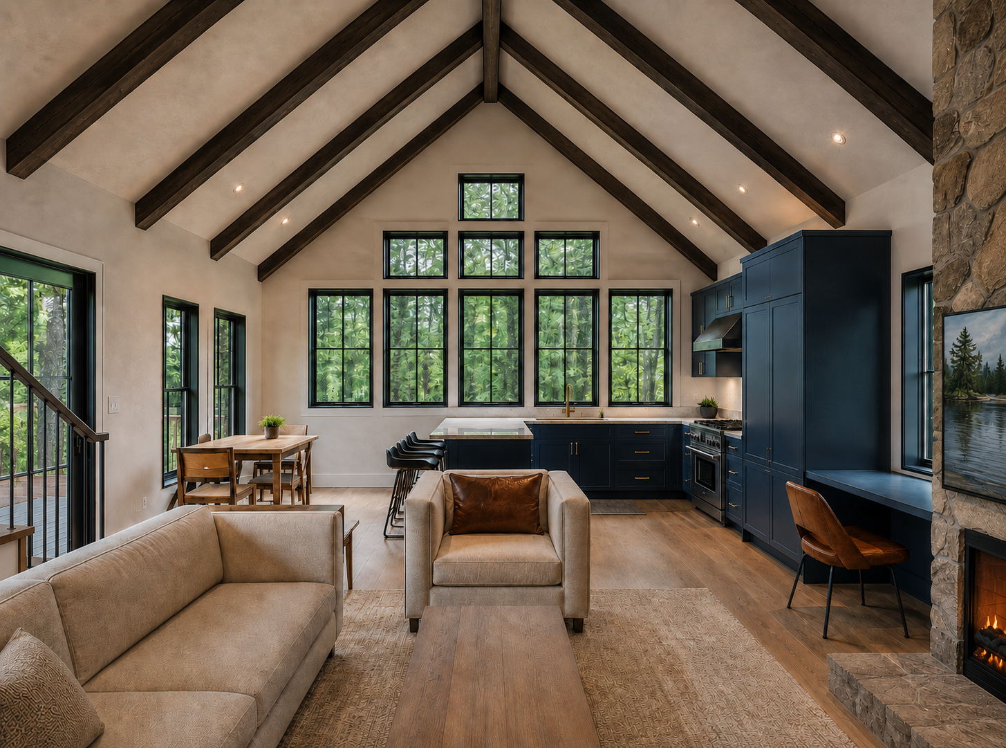
Inside, an open contemporary layout feels far larger than its footprint. Soaring ceilings, exposed wood beams, a stone fireplace, and a spacious loft create a rich sense of volume, while refined finishes and carefully integrated living, dining, kitchen, and work areas make every square foot count. The result is an ADU that feels both rooted and modern, offering the comfort and presence of a custom home in a beautifully efficient design.