
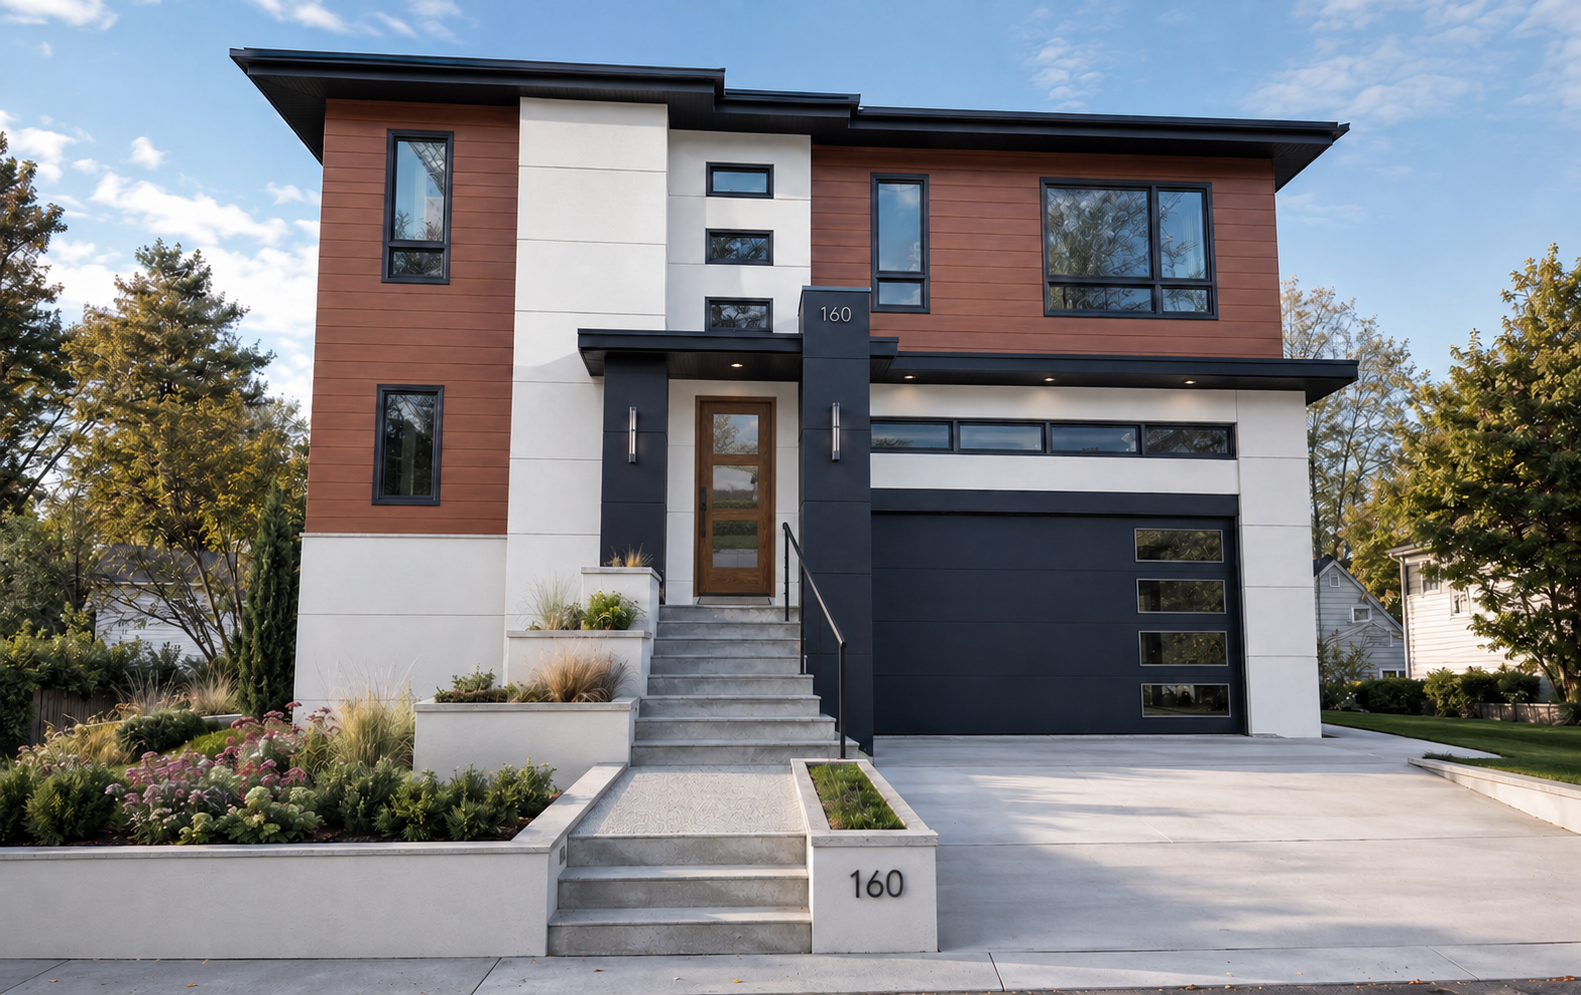
A New Contemporary Modern Home in Arlington, Massachusetts
Designed by Preston Design for a residential neighborhood in Arlington, Massachusetts, this contemporary custom home brings a bold architectural identity to a compact urban setting. The composition is defined by clean geometric forms, deep overhangs, low-sloping rooflines, and an asymmetrical arrangement that gives the home a strong sense of movement and individuality. Warm horizontal wood siding is balanced by crisp white wall surfaces and dark architectural panels, creating a refined material palette that feels modern without appearing cold. Carefully proportioned windows introduce natural light throughout the interior while adding rhythm and visual interest to the exterior.
The front elevation was designed to integrate the garage into the overall composition rather than allowing it to dominate the home. A broad horizontal canopy visually connects the garage and entry, while a prominent vertical element marks the front door and gives the residence a clear sense of arrival. Layered stairs, retaining walls, planting beds, and ornamental grasses soften the architecture and create a gradual transition from the sidewalk to the elevated entrance. The landscape is treated as an extension of the design, reinforcing the home’s contemporary character while providing texture, color, and privacy.
Every element of the exterior was carefully considered, from the varied window sizes and subtle shifts in wall planes to the relationship between the rooflines, materials, and surrounding landscape. The result is a distinctive Arlington residence that makes efficient use of its site while offering the scale, warmth, and attention to detail of a thoughtfully designed custom home.