A Contemporary Transitional Estate in East Bridgewater, Massachusetts
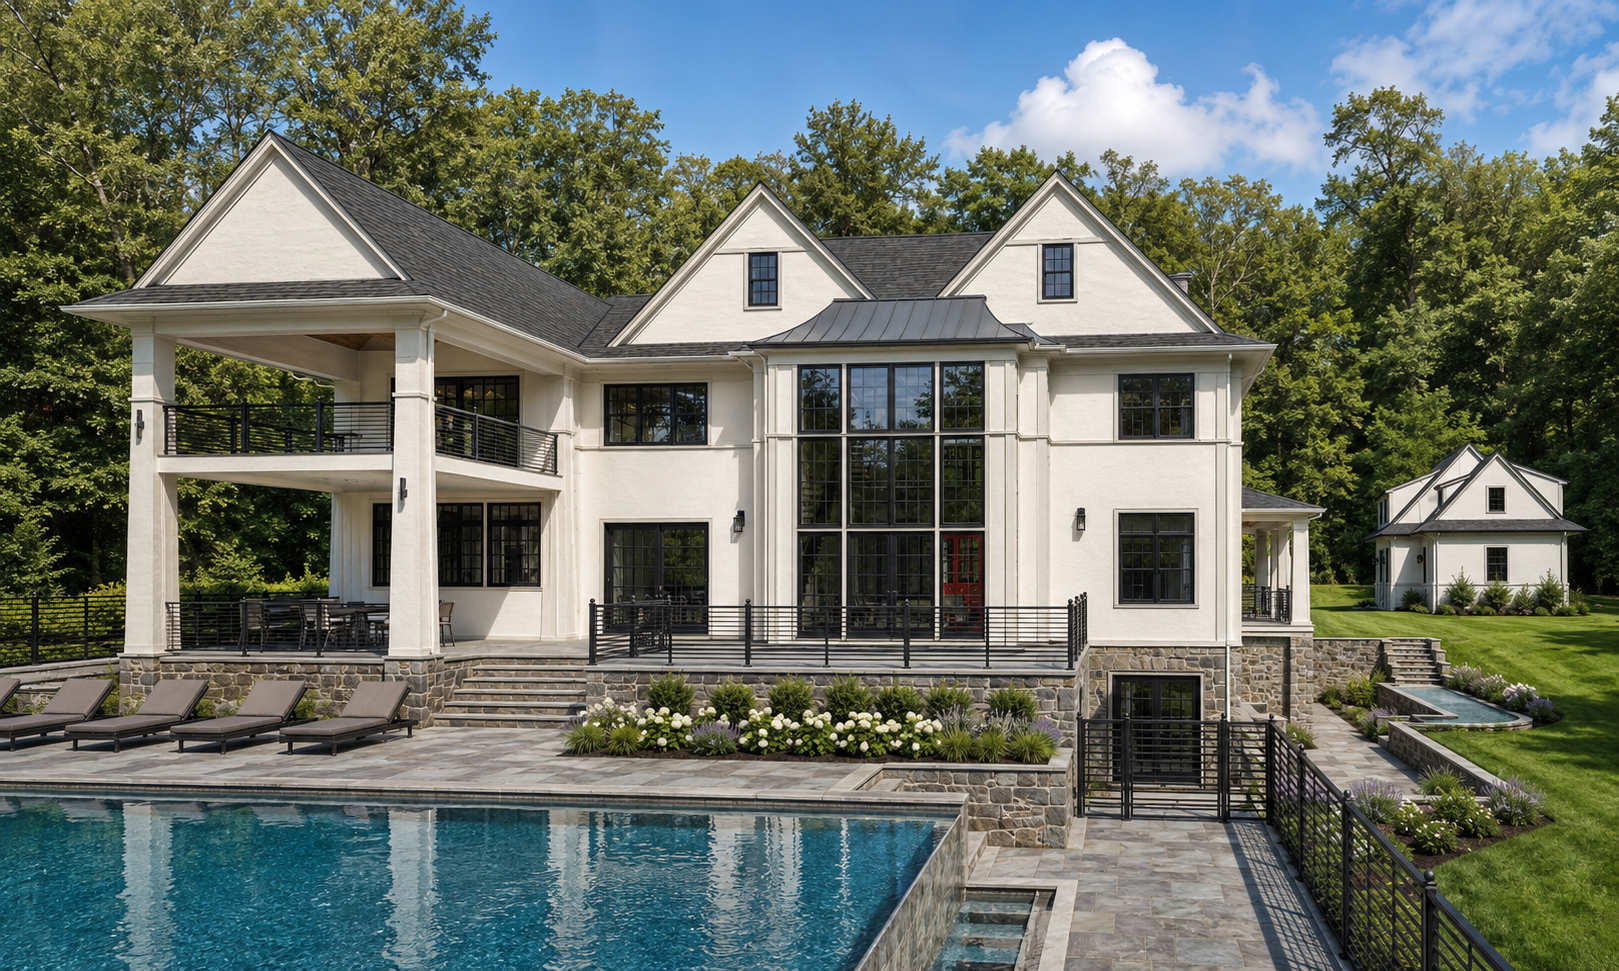
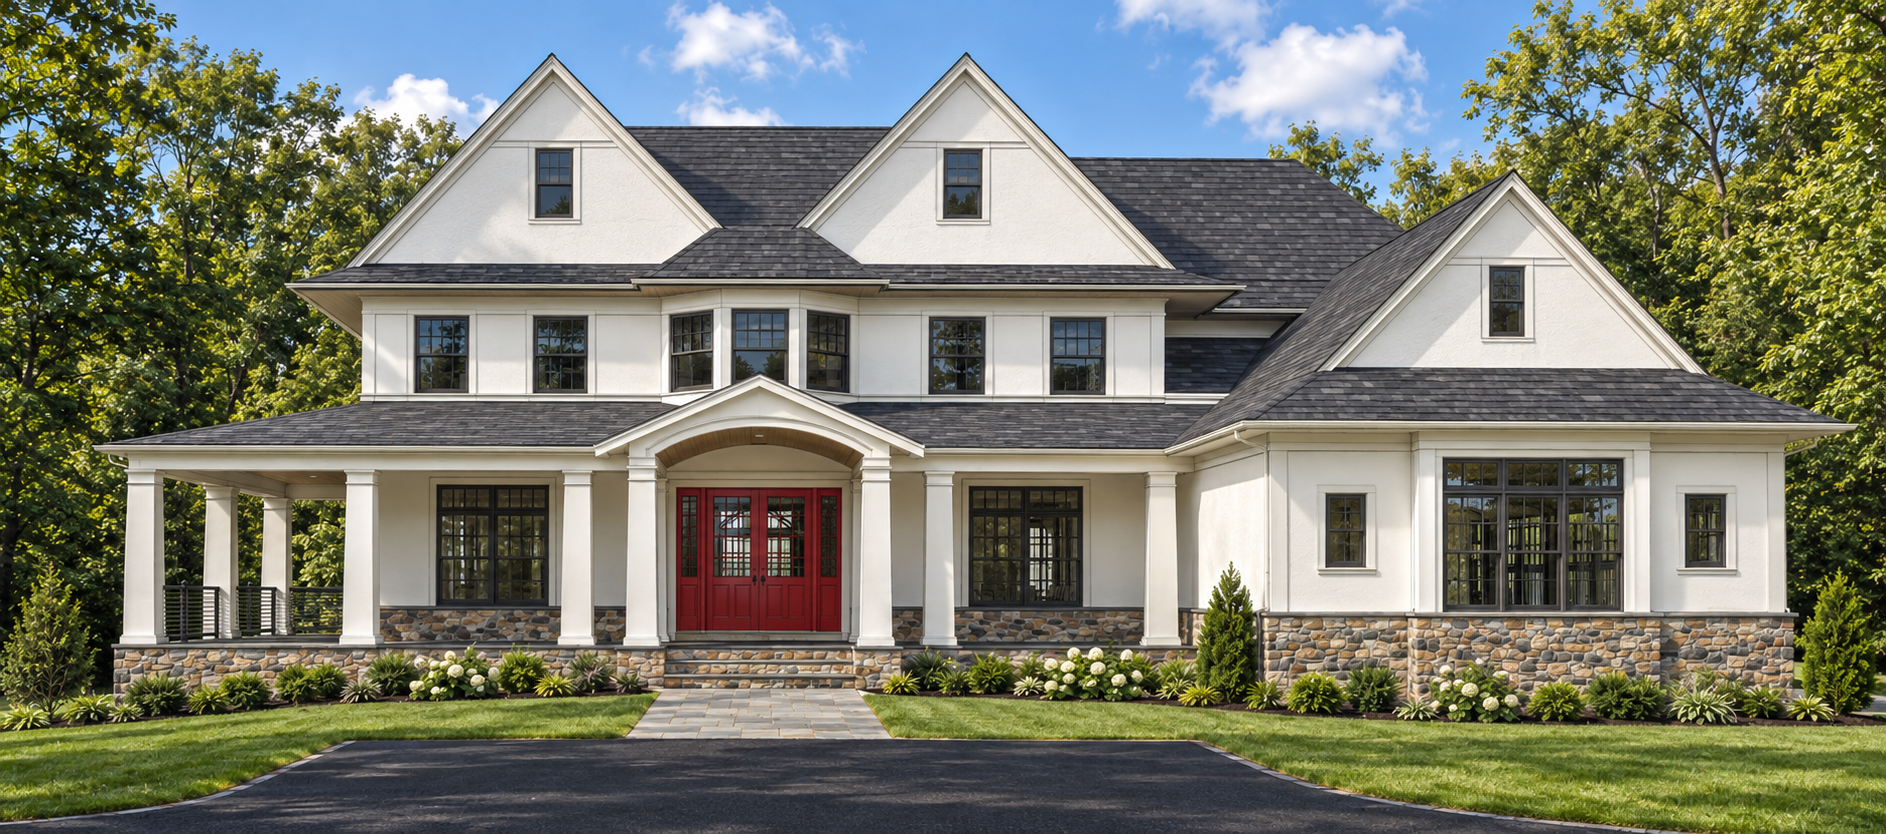
Located in East Bridgewater, Massachusetts, this new construction contemporary transitional estate pairs timeless architectural forms with a clean, contemporary sensibility. The stucco exterior is grounded by natural stone and complemented by steep gables, dark divided-light windows, and a welcoming covered front porch.
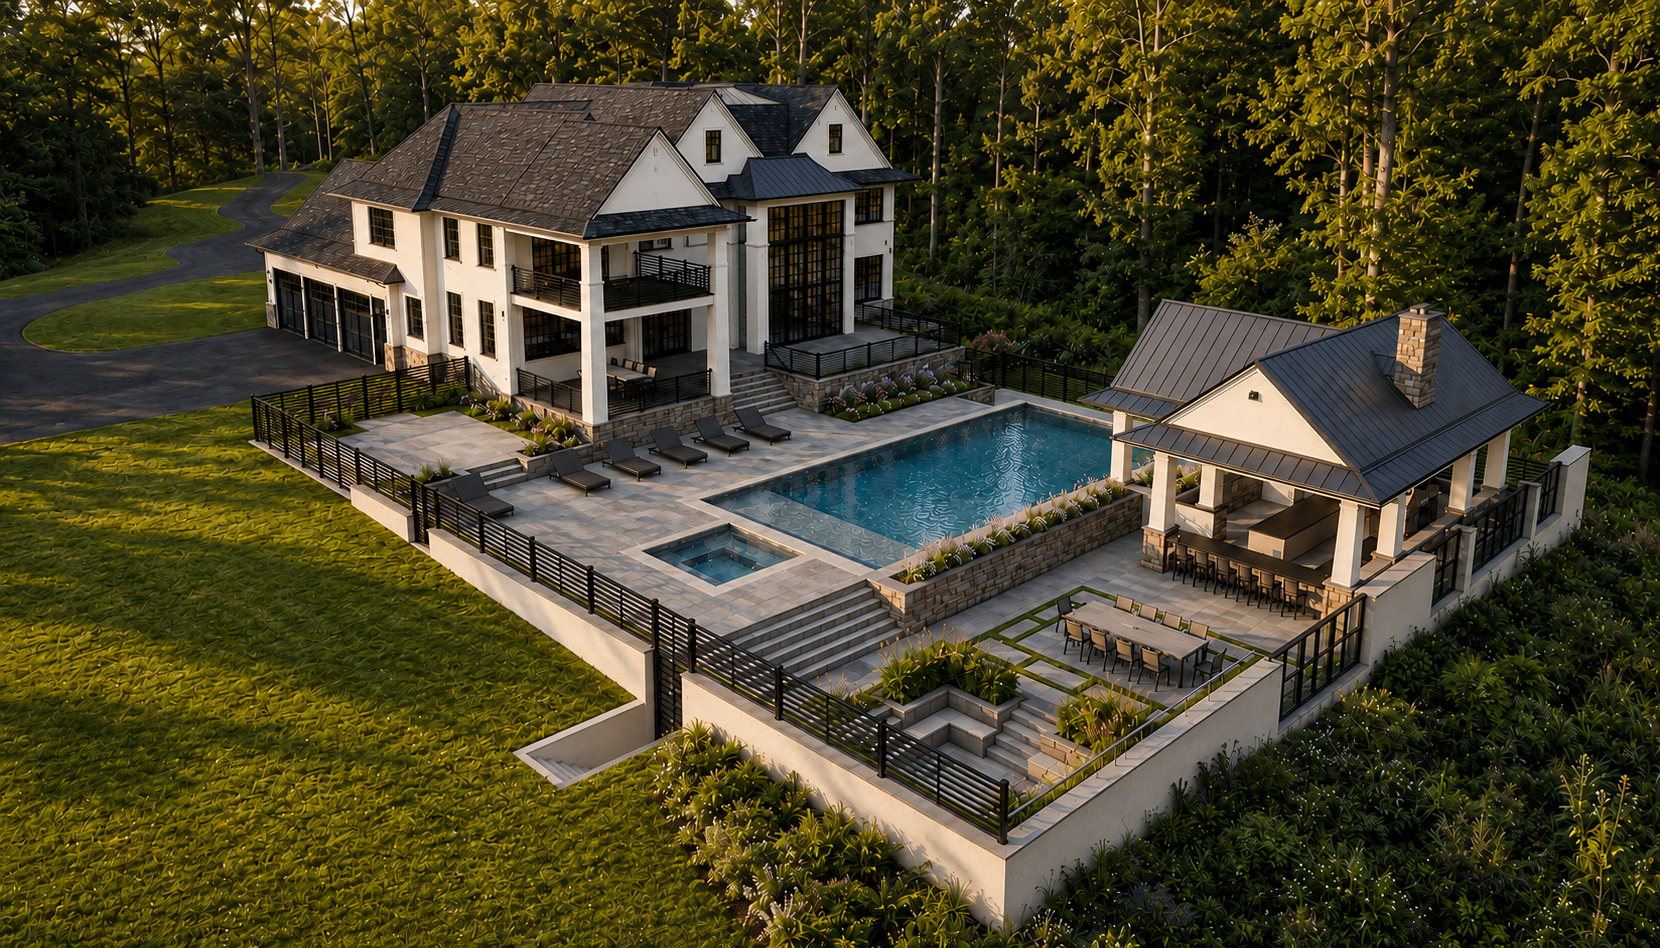
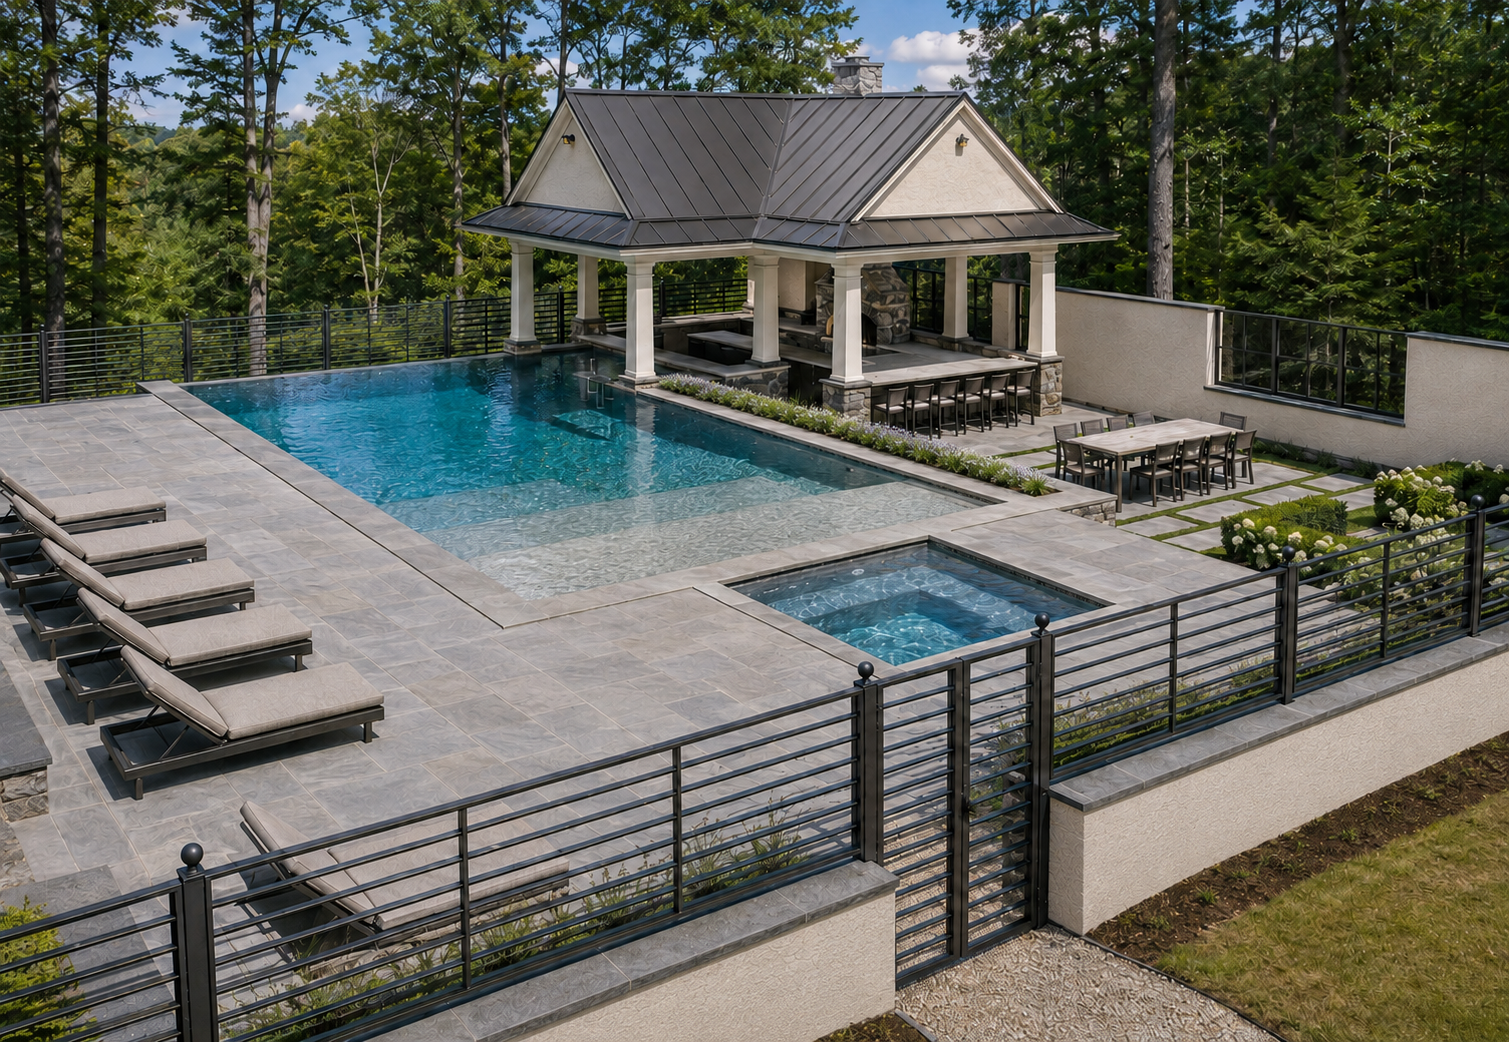
At the rear, a generous covered porch opens to a carefully layered outdoor living environment. An expansive terrace surrounds the in-ground pool and its infinity edge, while a sunken firepit and dedicated outdoor dining area create distinct spaces for gathering and relaxation. A separate pavilion extends the entertaining space with an outdoor kitchen and bar.
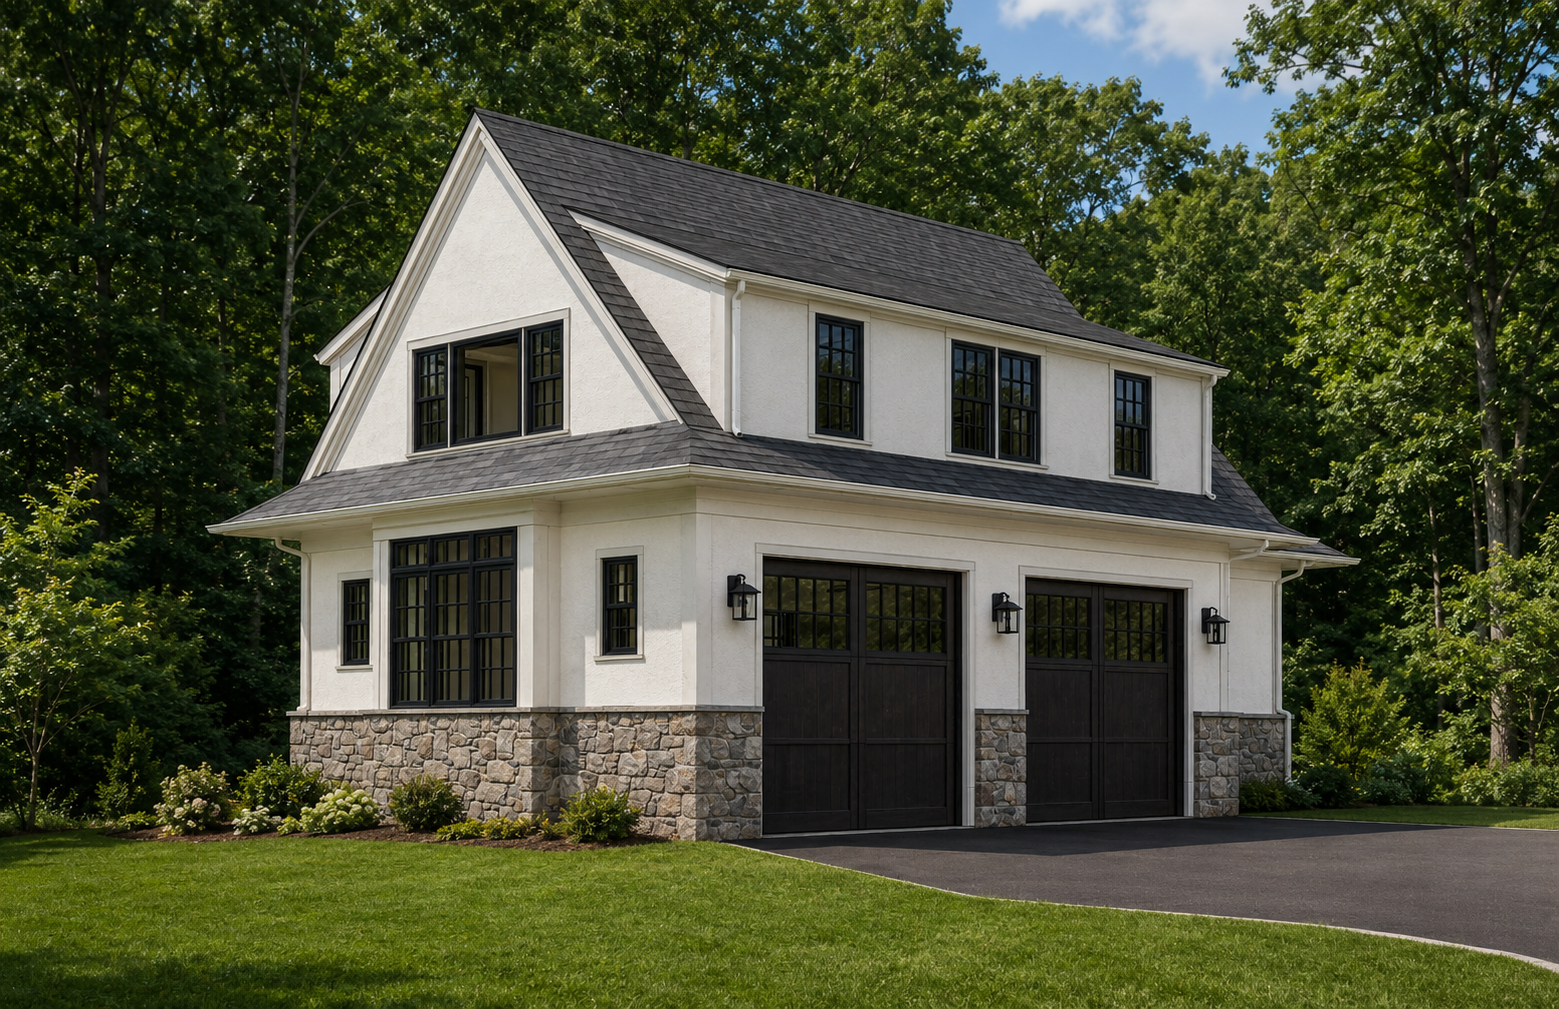
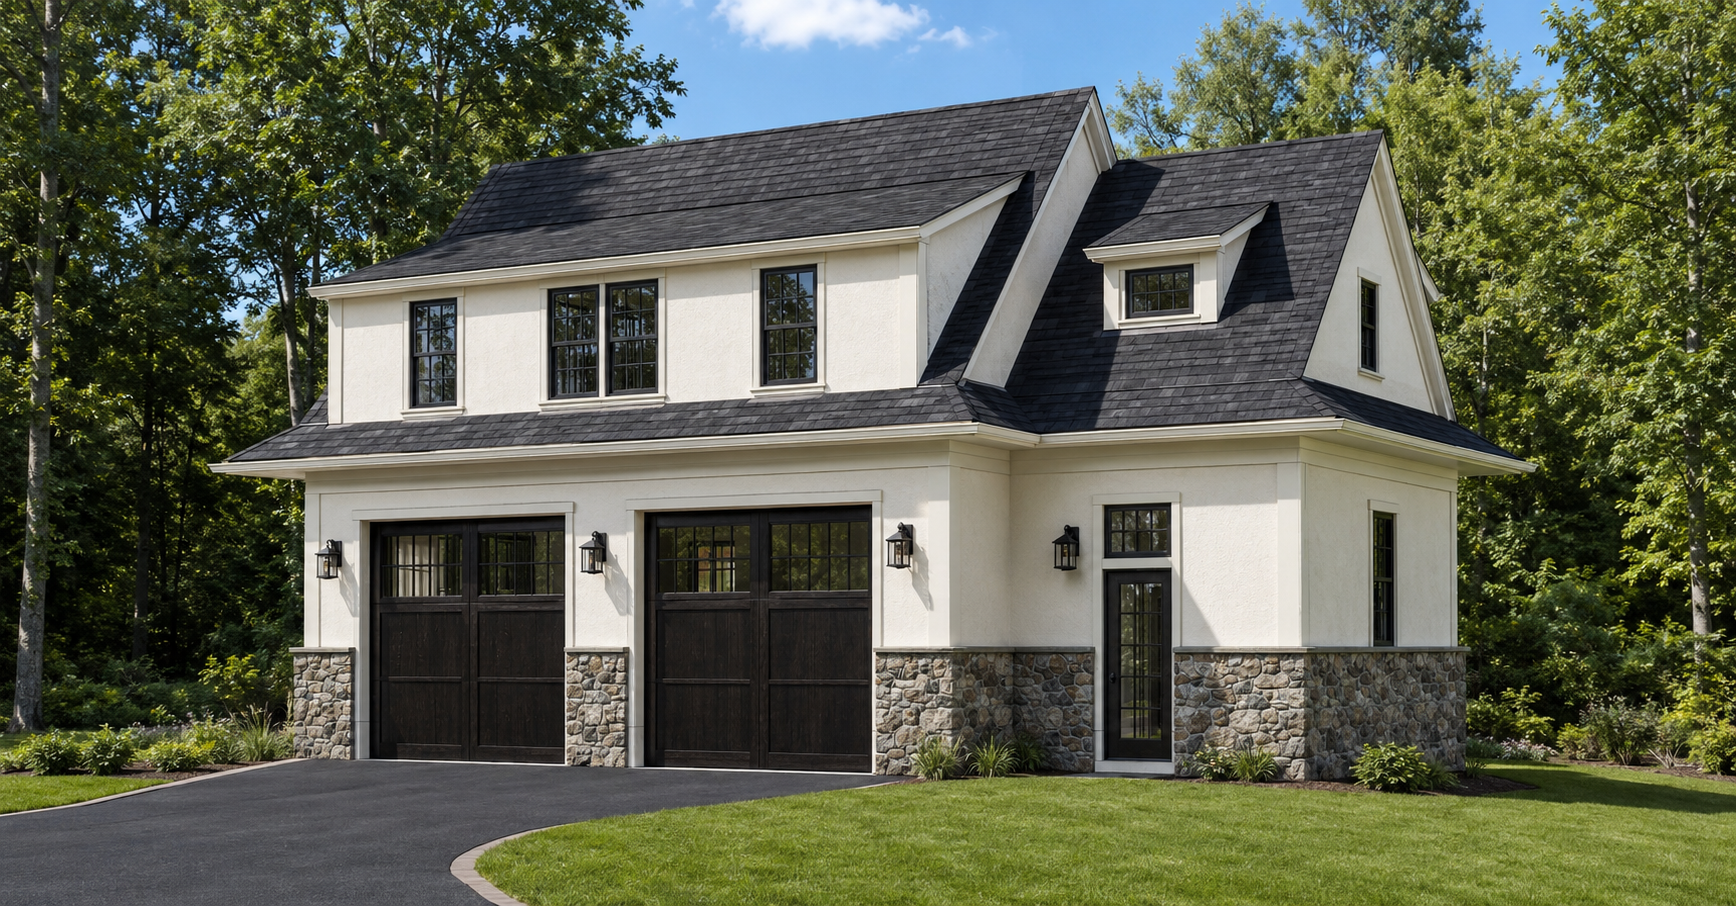
The property also includes a detached two-car garage with a 900 square foot accessory dwelling unit above, providing flexible space for guests or independent living. The main residence, outdoor amenities, pavilion, garage, and ADU were designed by Preston Design, Inc. as one cohesive vision.