A Contemporary Timber Ranch in Whitman, MA
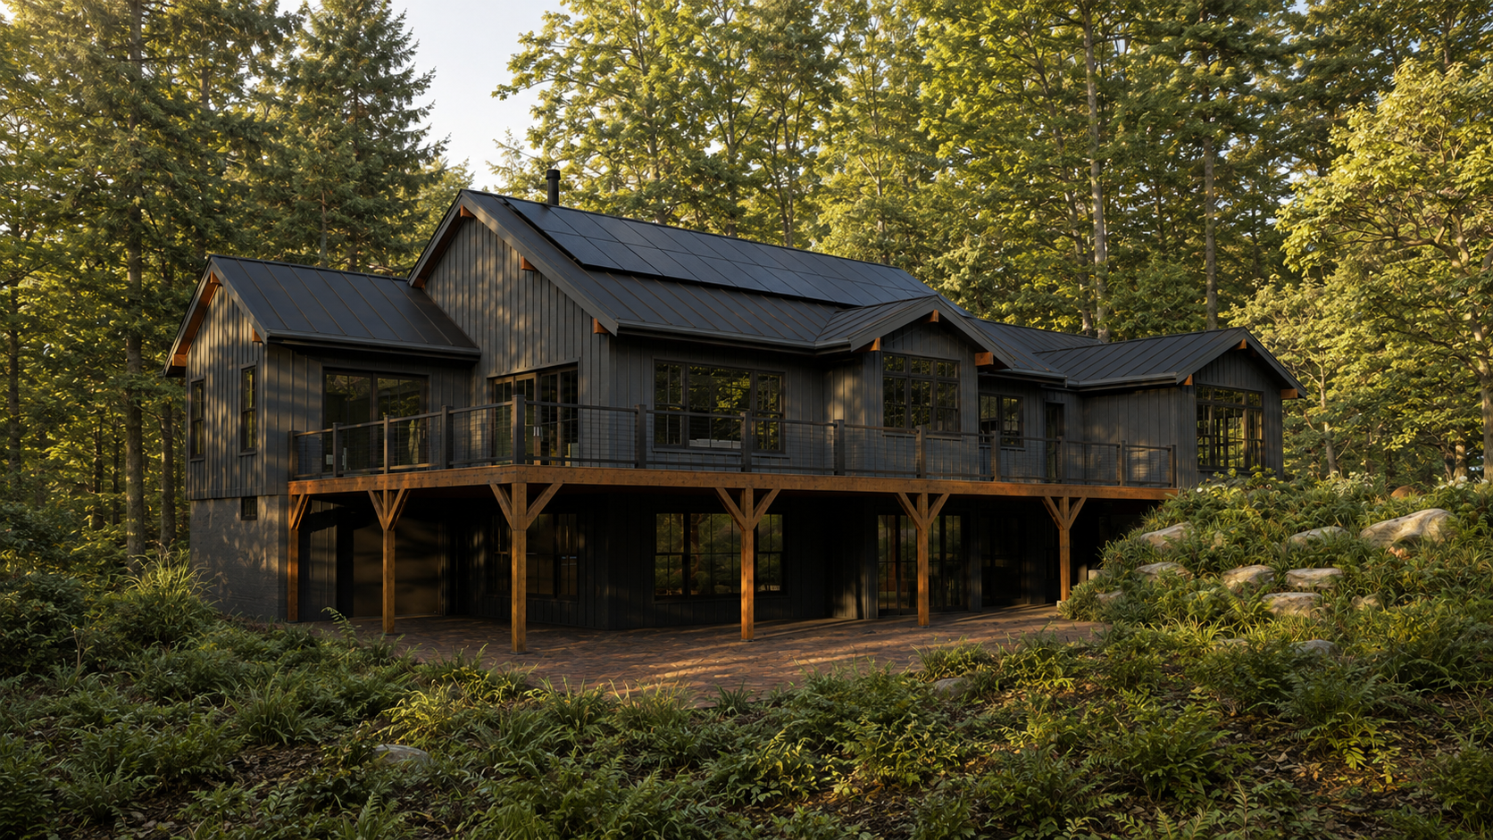
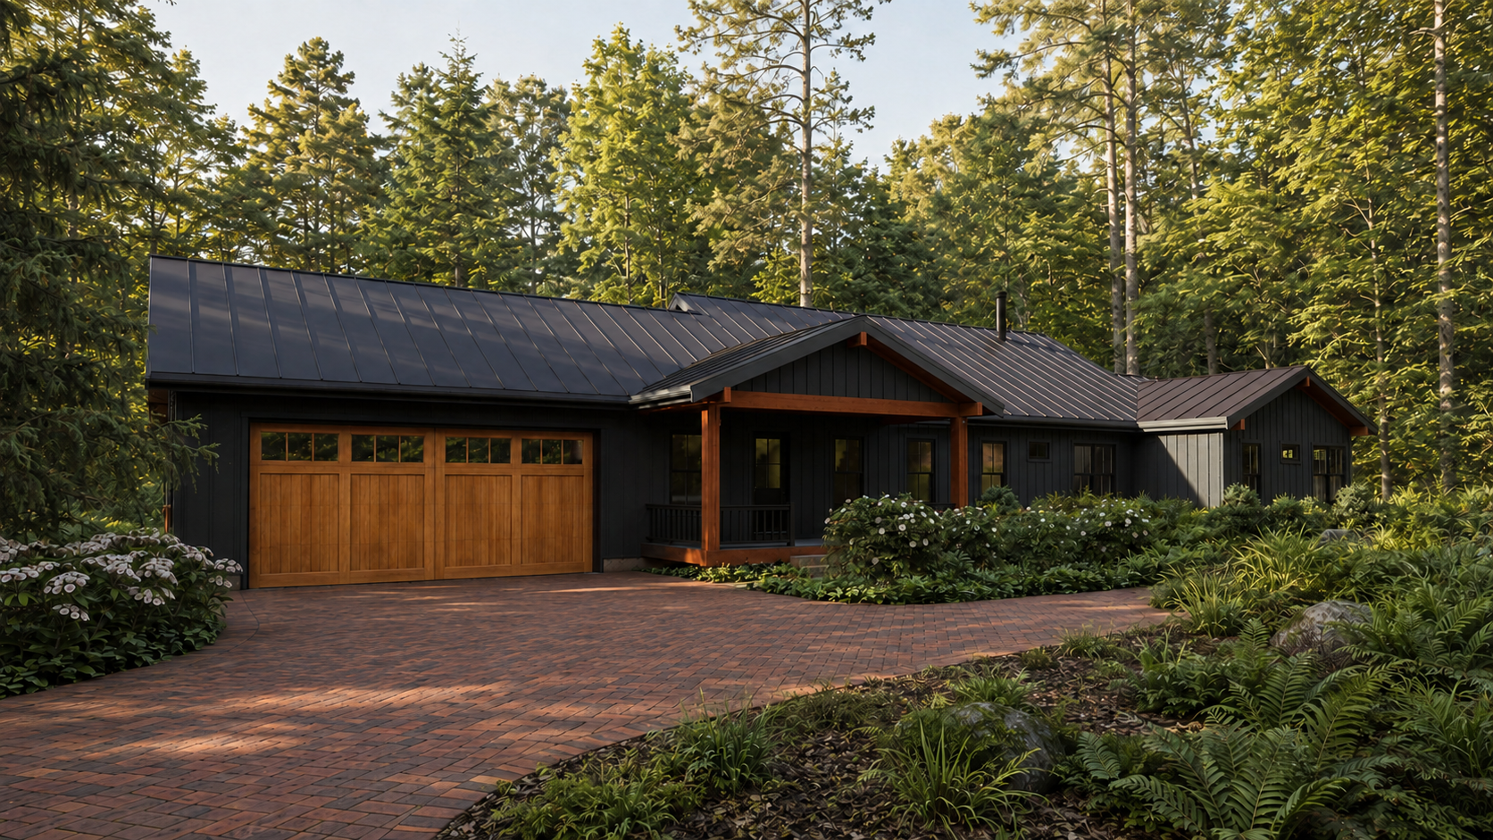
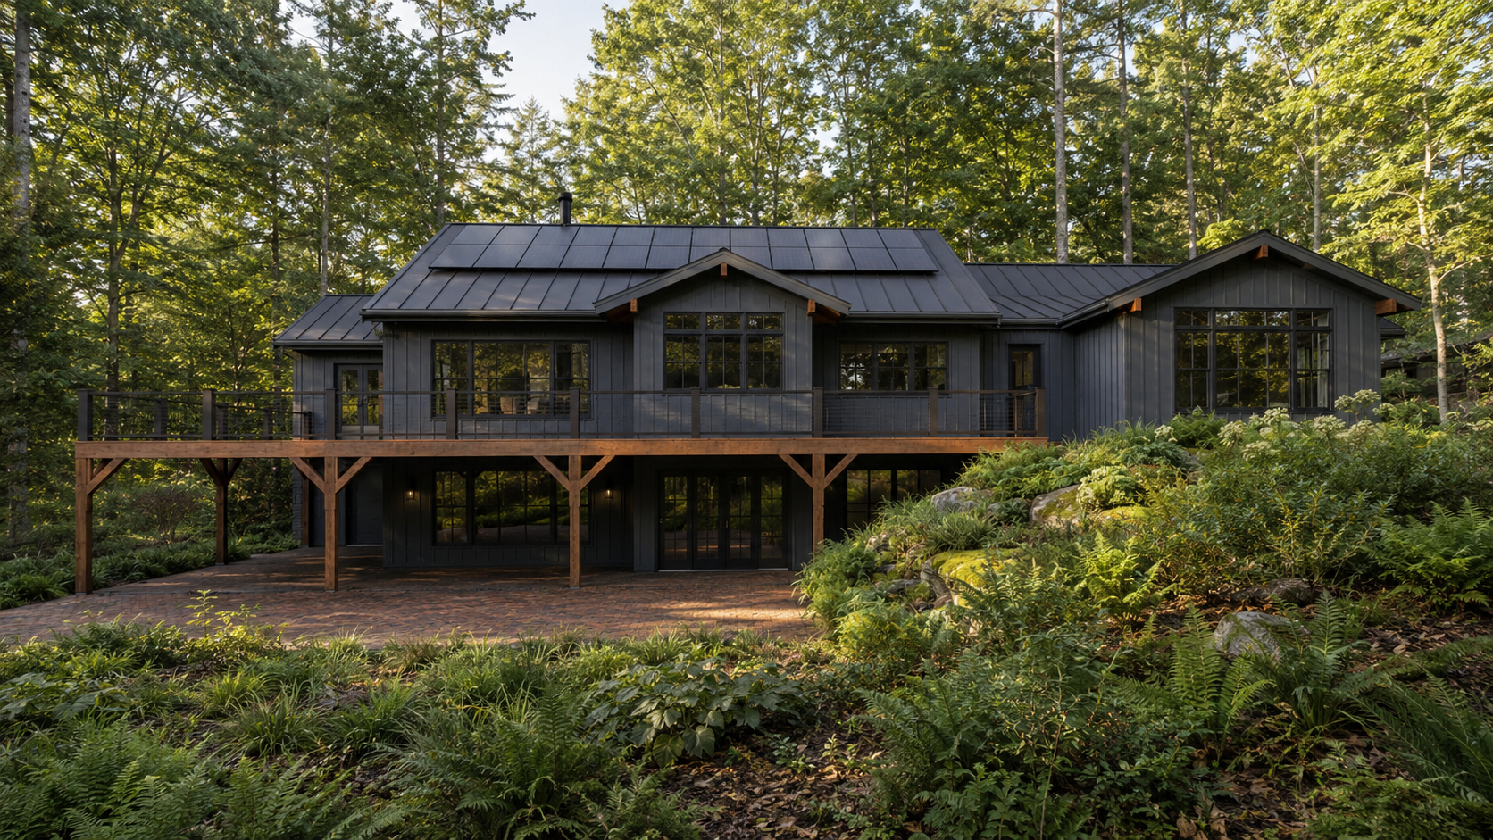
Designed by Preston Design, Inc., this modern lodge draws inspiration from contemporary mountain architecture while responding naturally to its dramatic woodland setting. A composition of low slung gabled forms stretches across the hillside, creating a strong horizontal presence beneath the tall forest canopy. Dark vertical siding, expansive black framed windows, and a standing seam metal roof give the home a bold, contemporary character, while warm timber accents soften the palette and connect the architecture to the surrounding landscape.
The expansive elevated deck appears to float among the trees, giving the home an inviting treehouse quality and providing a seamless transition between the architecture and the forest. Exposed timber posts, angled brackets, detailed roof overhangs, and carefully articulated gable ends add depth, craftsmanship, and a refined lodge character. Below, the fully walkout lower level opens onto a sheltered brick terrace, transforming the sloping site into a series of usable outdoor spaces.
Integrated solar panels sit cleanly within the roof composition, reinforcing the home’s thoughtful balance of modern design, durability, and energy conscious living. Natural stone outcroppings, mature trees, ferns, and layered native plantings allow the house to settle quietly into the hillside, as though it has always belonged there. The result is a distinctive woodland retreat that feels rugged yet sophisticated, private yet open, and deeply connected to its surroundings.